Located in the highly sought-after East Hampton, New York, this exceptional property is just a five-minute drive to the North Main Street shopping district and Wells Beach, offering both convenience and coastal living.
This newly constructed and fully renovated residence is set in an extremely private location while still providing easy access to town. The home has been completely updated with all new electrical, plumbing, septic system, water supply, and major mechanical systems, offering peace of mind and modern efficiency.
The property features five spacious bedrooms, one of which includes a private en-suite, along with three full bathrooms and two kitchen areas. The main kitchen is designed for both everyday living and entertaining, featuring a large island and abundant cabinetry, making it ideal for gatherings, entertaining, and culinary enthusiasts. This layout is well-suited for extended family living, guests, or flexible living arrangements.
Additional highlights include a two-car garage with finished tile flooring, as well as parking for more than ten vehicles. The property also includes a separate finished structure on the premises, offering additional space and versatility.
Situated on a very large lot, The exterior has been beautifully updated with new wolf portrait siding, spray foam insulation, a new roof and new windows. The home also boasts a fully finished basement with a separate entrance and egress windows, providing additional living space and versatility.
This is a rare opportunity to own a move-in-ready property in one of East Hampton’s most desirable locations, combining privacy, space, and modern upgrades.
Driveway will be covered in stone gravel
For sale
Price cut: $200K (4/29)
$2,299,000
38 Railroad Avenue, East Hampton, NY 11937
5beds
3,300sqft
Single Family Residence, Residential
Built in 2022
0.54 Acres Lot
$-- Zestimate®
$697/sqft
$-- HOA
What's special
New roofExtremely private locationFive spacious bedroomsVery large lotNew windowsNew wolf portrait sidingTwo kitchen areas
- 116 days |
- 285 |
- 17 |
Zillow last checked:
Listing updated:
Listed by:
Nathan Ethan Realty LLC 516-888-8100,
Nathaniel Dhanessur 516-888-8100
Source: OneKey® MLS as distributed by MLS GRID,MLS#: 978537
Facts & features
Interior
Bedrooms & bathrooms
- Bedrooms: 5
- Bathrooms: 3
- Full bathrooms: 3
Heating
- Electric, Heat Pump, Hot Air
Cooling
- Ductless, Electric
Appliances
- Included: Cooktop, Dishwasher, Electric Cooktop, Electric Oven, Electric Water Heater, Exhaust Fan, Microwave, Oven, Refrigerator, Stainless Steel Appliance(s), Tankless Water Heater, Water Purifier Owned
- Laundry: Washer/Dryer Hookup, Electric Dryer Hookup, In Basement
Features
- First Floor Bedroom, First Floor Full Bath, Beamed Ceilings, Built-in Features, Chandelier, Chefs Kitchen, Eat-in Kitchen, Entertainment Cabinets, High Ceilings, High Speed Internet, Kitchen Island, Open Floorplan, Open Kitchen, Pantry, Primary Bathroom, Quartz/Quartzite Counters, Recessed Lighting, Soaking Tub, Storage, Walk Through Kitchen
- Flooring: Hardwood, Tile
- Doors: ENERGY STAR Qualified Doors
- Basement: Finished,Full,Walk-Out Access
- Attic: None
- Number of fireplaces: 1
- Fireplace features: Electric
Interior area
- Total structure area: 3,300
- Total interior livable area: 3,300 sqft
Property
Parking
- Total spaces: 12
- Parking features: Driveway, Garage, Garage Door Opener, Off Street, Oversized, Private
- Garage spaces: 2
- Carport spaces: 10
- Has uncovered spaces: Yes
Features
- Levels: Bi-Level
- Exterior features: Garden
Lot
- Size: 0.54 Acres
- Dimensions: 180 x 130
- Features: Back Yard, Front Yard, Garden, Level, Near Public Transit, Near School, Near Shops, Private, Wooded
- Residential vegetation: Partially Wooded
Details
- Parcel number: 0300167000500004001
- Special conditions: None
Construction
Type & style
- Home type: SingleFamily
- Architectural style: Ranch
- Property subtype: Single Family Residence, Residential
Materials
- Advanced Framing Technique, Foam Insulation, Frame
Condition
- Updated/Remodeled
- Year built: 2022
Utilities & green energy
- Sewer: Septic Tank
- Water: Well
- Utilities for property: Electricity Available, Electricity Connected, Propane, Water Available, Water Connected
Community & HOA
HOA
- Has HOA: No
Location
- Region: East Hampton
Financial & listing details
- Price per square foot: $697/sqft
- Tax assessed value: $6,550
- Annual tax amount: $6,537
- Date on market: 3/30/2026
- Cumulative days on market: 90 days
- Listing agreement: Exclusive Agency
- Listing terms: 1031 Exchange,Cash,Conventional,FHA,Other,VA
- Electric utility on property: Yes
Estimated market value
Not available
Estimated sales range
Not available
Not available
Price history
| Date | Event | Price |
|---|---|---|
| 4/29/2026 | Price change | $2,299,000-8%$697/sqft |
Source:  OneKey® MLS as distributed by MLS GRID #978537 Report a problem OneKey® MLS as distributed by MLS GRID #978537 Report a problem | ||
| 4/14/2026 | Price change | $2,499,000-3.8%$757/sqft |
Source: OneKey® MLS as distributed by MLS GRID #978537 Report a problem | ||
| 3/30/2026 | Listed for sale | $2,599,000+549.8%$788/sqft |
Source: OneKey® MLS as distributed by MLS GRID #978537 Report a problem | ||
| 7/6/2022 | Sold | $400,000$121/sqft |
Source: Public Record Report a problem | ||
| 1/7/2004 | Sold | $400,000+627.3%$121/sqft |
Source: Public Record Report a problem | ||
| 3/21/2000 | Sold | $55,000$17/sqft |
Source: Public Record Report a problem | ||
Public tax history
| Year | Property taxes | Tax assessment |
|---|---|---|
| 2025 | -- | $6,550 +4% |
| 2024 | -- | $6,300 |
| 2023 | -- | $6,300 |
| 2022 | -- | $6,300 |
| 2021 | -- | $6,300 |
| 2020 | -- | $6,300 |
| 2019 | -- | $6,300 |
| 2018 | -- | $6,300 |
| 2017 | $5,771 | $6,300 |
| 2016 | -- | $6,300 |
| 2015 | -- | $6,300 |
| 2014 | -- | $6,300 |
| 2013 | -- | $6,300 |
| 2012 | -- | $6,300 |
| 2011 | -- | $6,300 |
| 2007 | $4,591 +19.5% | $6,300 |
| 2005 | $3,843 +10.3% | $6,300 |
| 2004 | $3,484 +16.7% | $6,300 +15.6% |
| 2003 | $2,985 +902.9% | $5,450 +890.9% |
| 2002 | $298 | $550 |
Find assessor info on the county website
Monthly payment
Climate risks
Neighborhood: East Hampton North
Nearby schools
GreatSchools rating
- 6/10John M Marshall Elementary SchoolGrades: PK-5Distance: 2.2 mi
- 6/10East Hampton Middle SchoolGrades: 6-8Distance: 1.8 mi
- 6/10East Hampton High SchoolGrades: 9-12Distance: 2.3 mi
Schools provided by the listing agent
- Elementary: John M Marshall Elementary School
- Middle: East Hampton Middle School
- High: East Hampton High School
Source: OneKey® MLS as distributed by MLS GRID. This data may not be complete. We recommend contacting the local school district to confirm school assignments for this home.
- $1,619,500-- bd-- ba-- sqft76 Thomas Ave, East Hampton, NY 11937Off Market
- $1,281,0004 bd2 ba1.4k sqft72 Thomas Ave, East Hampton, NY 11937Sold

- $1,565,700-- bd-- ba-- sqft32 Railroad Ave, East Hampton, NY 11937Off Market
- $1,223,1003 bd2 ba1.5k sqft82 Thomas Ave, East Hampton, NY 11937Off Market
- $1,885,200-- bd-- ba-- sqft50 Thomas Ave, East Hampton, NY 11937Off Market
- $1,255,0003 bd2 ba-- sqft11 Hump Path, East Hampton, NY 11937Sold
- $1,666,1002 bd1 ba-- sqft66 Thomas Ave, Amagansett, NY 11930Off Market
- $1,952,200-- bd3 ba2.4k sqft17 Hump Path, East Hampton, NY 11937Off Market
A local agent can set up tours, give advice and negotiate with sellers.
Similar homes
- $2,195,0004 bd4 ba1.9k sqft274 Abrahams Path, East Hampton, NY 11937For Sale
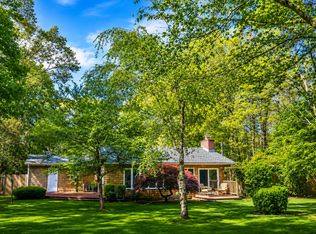 MLS ID #396839, Stephen P. Wald - Real Estate Broker, Listing by: Stephen P. Wald Real Estate Associates, Inc.. Out East
 - $2,350,0003 bd3 ba1.9k sqft11 Peters Path, East Hampton, NY 11937For Sale
 MLS ID #396884, Ryan Struble - Real Estate Sales Person, Listing by: Sotheby's International Realty. Out East
 - $2,290,0004 bd5 ba2.7k sqft10 Winterberry Ln, East Hampton, NY 11937For Sale
 MLS ID #381820, Hedgerow Exclusive Properties - Real Estate Sales Person, Listing by: Hedgerow Exclusive Properties. Out East
 - $2,350,0004 bd5 ba3k sqft578 Stephen Hands Path, East Hampton, NY 11937For Sale
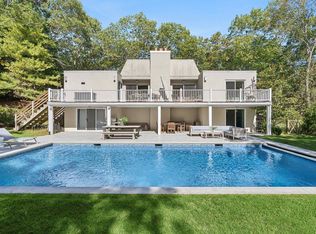 MLS ID #394178, Steven Zellman - Real Estate Sales Person, Listing by: Saunders & Associates. Out East
 - $2,475,0004 bd5 ba3.2k sqft62 Three Mile Harbor Hc Rd, East Hampton, NY 11937New ConstructionMLS ID #394052, Deanna Ceriano - Real Estate Sales Person, Listing by: Nest Seekers International. Out East
- $2,395,0003 bd3 ba3k sqft15 Dongan Way, East Hampton, NY 11937For SaleMLS ID #392910, Simon Harrison - Real Estate Broker, Listing by: Simon Harrison Real Estate. Out East
- $2,495,0004 bd4 ba2.5k sqft5 Spread Oak Ln, East Hampton, NY 11937For SaleMLS ID #396205, Alba Jancou - Real Estate Sales Person, Listing by: Saunders & Associates. Out East
- $1,950,0003 bd3 ba2.1k sqft78 Shadom Ln, East Hampton, NY 11937For Sale By OwnerMLS ID #396032. Out East
- $1,895,0004 bd3 ba2.7k sqft70 Gardiners Ln, East Hampton, NY 11937For SaleMLS ID #395197, Elizabeth A. Phenis - Real Estate Sales Person, Listing by: Brown Harris Stevens. Out East
- $1,795,0004 bd3 ba2k sqft44 Cedar Ridge Dr, East Hampton, NY 11937For SaleMLS ID #396781, Lee Mohlere - Real Estate Sales Person, Listing by: Saunders & Associates. Out East
- $2,250,0003 bd3 ba2k sqft65 Edwards Hole Rd, East Hampton, NY 11937For SaleMLS ID #391042, Deniz Baydemir - Real Estate Sales Person, Listing by: Saunders & Associates. Out East
- $2,595,0004 bd3 ba1.8k sqft9 Sulky Cir, East Hampton, NY 11937For SaleMLS ID #383770, Robert Tomich - Associate Real Estate Broker, Listing by: Saunders & Associates. Out East
- $2,199,9994 bd4 ba2.5k sqft612 Stephen Hands Path E, East Hampton, NY 11937New ConstructionMLS ID #392974, Edmond Zenuni - Real Estate Sales Person, Listing by: Saunders & Associates. Out East
- $1,965,0003 bd3 ba2.5k sqft17 Maidstone Park Rd, East Hampton, NY 11937For SaleMLS ID #385095, Hedgerow Exclusive Properties - Real Estate Sales Person, Listing by: Hedgerow Exclusive Properties. Out East
- $2,695,0004 bd4 ba3.6k sqft4 Squaw Rd, East Hampton, NY 11937New ConstructionMLS ID #394654, William Gold - Real Estate Sales Person, Listing by: Douglas Elliman Real Estate. Out East
- $2,199,0005 bd4 ba2.6k sqft64A N Midway Road, Shelter Island, NY 11964For Sale
 MLS ID #1029569, Christine M. Beckwith, Listing by: Douglas Elliman Real Estate. OneKey® MLS as distributed by MLS GRID
 - $1,995,0003 bd3 ba4.1k sqft8 Landfall Cir, East Hampton, NY 11937For SaleMLS ID #390915, Lee V. Minetree - Associate Real Estate Broker, Listing by: Saunders & Associates. Out East
- $2,695,0003 bd4 ba2.4k sqft100 Flaggy Hole Rd, East Hampton, NY 11937For SaleMLS ID #383688, Jennifer C Wilson - Real Estate Sales Person, Listing by: Saunders & Associates. Out East
- $3,295,0004 bd4 ba3.9k sqft2 Jodys Path, East Hampton, NY 11937For SaleMLS ID #389400, Katie Milligan - Associate Real Estate Broker, Listing by: Compass. Out East
- $3,295,0004 bd3 ba3k sqft16 Georgica Woods Ln, East Hampton, NY 11937For SaleMLS ID #392236, Craig Beem - Associate Real Estate Broker, Listing by: Brown Harris Stevens. Out East
