Where will your next Sandcastle be? This New Construction Single Famiy Home sits on a private Lot steps from the Atlantic Ocean & Mile Marker #4. Stroll the boardwalk and enjoy the local restaurants and entertainment all along the Sandy Shoreline .Premier Builder offers an ary of energy star products, Open concept first floor layout with Balcony and Slider off of the Living room! Quartz island & counters, builders appliance package, central air, hardwood staircase & fireplace.Three Bedrooms, 2.5 Baths, Triple windows in Main Bedroom, Back Deck approx.14X7. Carport Parking Under for 2 cars plus two additional spaces. Don't miss out, currenly in time for most selections for your personal dream home! Lifeproof Vinyl planking thoughout. Builder's Warranty Included. Minutes to Boston & North Shore areas and major Highways and convieneint to Seacoast NH border for all your shopping needs! Property is located in a flood zone. Occupancy slated for January 2025 Appointment Required
Sold for $850,000
$850,000
38 Railroad Ave, Salisbury, MA 01952
3beds
1,536sqft
Single Family Residence
Built in 2024
2,065 Square Feet Lot
$-- Zestimate®
$553/sqft
$-- Estimated rent
Home value
Not available
Estimated sales range
Not available
Not available
Zestimate® history
Owner options
List your home for rent
Find your next renter with Zillow Rental Manager. Plus, with online applications, you can quickly screen prospective tenants – for free.
Refinance and save
$5,692/mo
Est. payment
Refinancing to a lower rate could help reduce your monthly payments and save thousands over the life of the loan.
$5,692/mo
Est. payment
Explore your selling options
Work with a Zillow partner agent
Leverage their expertise and Zillow's premium Showcase listings to get your home seen by more buyers.
Get startedList with your own agent
Get your home in front of millions of buyers by listing it on Zillow.
Learn how to do itSell it yourself
Take full control of how buyers see your home on Zillow by listing For Sale by Owner (FSBO).
List your homeWhat's special
Zillow last checked:
Listing updated:
Listed by:
Laurie Carbone 603-512-9447,
Realty One Group Nest 978-255-4394
Bought with:
Laurie Carbone
Realty One Group Nest
Source: MLS PIN,MLS#: 73273987
Facts & features
Interior
Bedrooms & bathrooms
- Bedrooms: 3
- Bathrooms: 3
- Full bathrooms: 2
- 1/2 bathrooms: 1
- Main level bathrooms: 1
Primary bedroom
- Features: Ceiling Fan(s), Closet, Cable Hookup
- Level: Second
- Area: 169
- Dimensions: 13 x 13
Bedroom 2
- Features: Ceiling Fan(s), Closet, Flooring - Vinyl, Cable Hookup
- Level: Second
- Area: 132
- Dimensions: 12 x 11
Bedroom 3
- Features: Ceiling Fan(s), Closet, Flooring - Vinyl, Cable Hookup
- Level: Second
- Area: 120
- Dimensions: 12 x 10
Primary bathroom
- Features: Yes
Bathroom 1
- Features: Bathroom - Half, Flooring - Vinyl, Countertops - Stone/Granite/Solid
- Level: Main,First
Bathroom 2
- Features: Bathroom - Full, Bathroom - Tiled With Shower Stall, Flooring - Vinyl, Countertops - Stone/Granite/Solid
- Level: Second
Bathroom 3
- Features: Bathroom - Full, Bathroom - With Tub & Shower, Closet - Linen, Flooring - Laminate, Countertops - Stone/Granite/Solid
- Level: Second
Dining room
- Features: Flooring - Vinyl, Open Floorplan
- Level: Main,First
Kitchen
- Features: Flooring - Laminate, Flooring - Vinyl, Balcony / Deck, Countertops - Stone/Granite/Solid, Kitchen Island, Open Floorplan, Recessed Lighting
- Level: Main,First
- Area: 252
- Dimensions: 18 x 14
Living room
- Features: Ceiling Fan(s), Flooring - Vinyl, Balcony - Exterior, Cable Hookup, Exterior Access, Open Floorplan, Recessed Lighting
- Level: Main,First
- Area: 360
- Dimensions: 20 x 18
Heating
- Forced Air, Natural Gas
Cooling
- Central Air
Appliances
- Included: Gas Water Heater, Range, Dishwasher, Disposal, Microwave
- Laundry: Flooring - Vinyl, Main Level, Electric Dryer Hookup, Washer Hookup, Second Floor
Features
- Finish - Sheetrock
- Flooring: Vinyl
- Doors: Insulated Doors
- Windows: Insulated Windows, Screens
- Has basement: No
- Number of fireplaces: 1
- Fireplace features: Living Room
Interior area
- Total structure area: 1,536
- Total interior livable area: 1,536 sqft
Property
Parking
- Total spaces: 4
- Parking features: Carport, Garage Faces Side, Off Street, Stone/Gravel
- Has garage: Yes
- Has carport: Yes
- Uncovered spaces: 4
Features
- Patio & porch: Deck
- Exterior features: Deck, Balcony, Screens
- Has view: Yes
- View description: Scenic View(s), Water, Ocean
- Has water view: Yes
- Water view: Ocean,Water
- Waterfront features: Ocean, Walk to, 0 to 1/10 Mile To Beach, Beach Ownership(Public)
Lot
- Size: 2,065 Square Feet
- Features: Corner Lot, Easements, Flood Plain, Cleared, Level
Details
- Parcel number: SALIM32P64
- Zoning: BC
Construction
Type & style
- Home type: SingleFamily
- Architectural style: Colonial
- Property subtype: Single Family Residence
Materials
- Frame
- Foundation: Other
- Roof: Shingle
Condition
- Year built: 2024
Details
- Warranty included: Yes
Utilities & green energy
- Electric: Circuit Breakers, 100 Amp Service
- Sewer: Public Sewer
- Water: Public
- Utilities for property: for Electric Range, for Electric Dryer, Washer Hookup
Community & HOA
Community
- Features: Public Transportation, Shopping, Park, Walk/Jog Trails, Medical Facility, Bike Path, Public School, Sidewalks
HOA
- Has HOA: No
Location
- Region: Salisbury
Financial & listing details
- Price per square foot: $553/sqft
- Tax assessed value: $999,999
- Annual tax amount: $999,999
- Date on market: 9/11/2026
- Road surface type: Paved
Price history
| Date | Event | Price |
|---|---|---|
| 1/21/2025 | Sold | $850,000$553/sqft |
Source: MLS PIN #73273987 Report a problem | ||
| 8/9/2024 | Contingent | $850,000$553/sqft |
Source: MLS PIN #73273987 Report a problem | ||
| 8/6/2024 | Listed for sale | $850,000$553/sqft |
Source: MLS PIN #73273987 Report a problem | ||
Public tax history
| Year | Property taxes | Tax assessment |
|---|---|---|
| 2025 | $2,320 | $230,200 |
Find assessor info on the county website
Neighborhood: 01952
Nearby homes
- $577,9003 bd1 ba1.2k sqft6 Ocean St, Salisbury, MA 01952Off Market
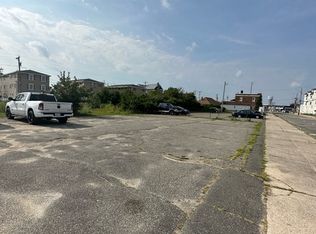
- $475,0006,777 sqft32 Railroad Ave, Salisbury, MA 01952Sold
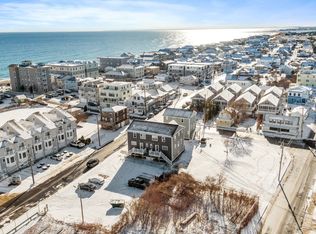
- $719,9003 bd3 ba1.5k sqft32 Railroad Ave #2, Salisbury, MA 01952Sold
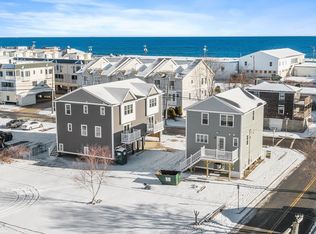
- $719,9003 bd3 ba1.5k sqft32 Railroad Ave #1, Salisbury, MA 01952Sold
- $538,3004 bd2 ba1.1k sqft2 Ocean St, Salisbury, MA 01952Off Market
- $509,9002 bd2 ba975 sqft44 Railroad Ave #2, Salisbury, MA 01952Off Market
- $508,1002 bd2 ba975 sqft44 Railroad Ave #3, Salisbury, MA 01952Off Market
- $499,5002 bd2 ba975 sqft44 Railroad Ave #5, Salisbury, MA 01952Off Market
Nearby schools
GreatSchools rating
- 6/10Salisbury Elementary SchoolGrades: PK-6Distance: 2.7 mi
- 7/10Triton Regional Middle SchoolGrades: 7-8Distance: 8.4 mi
- 6/10Triton Regional High SchoolGrades: 9-12Distance: 8.4 mi


Get pre-qualified for a loan
At Zillow Home Loans, we can pre-qualify you in as little as 5 minutes with no impact to your credit score.An equal housing lender. NMLS #10287.
- Massachusetts
- Essex County
- Salisbury
- 01952
- 38 Railroad Ave
