This charming home exudes an undeniable cuteness that is sure to capture your heart. Bathed in natural light, the residence enjoys an inviting open floor plan that seamlessly connects the living spaces, all of which are free from the hassle of carpet. The thoughtful layout features split bedrooms, ensuring privacy and a peaceful retreat for all. Overlooking a serene greenbelt, the property promises a sense of tranquility and connection to nature. The kitchen is a home chef's dream, with sleek granite countertops, high-quality stainless steel appliances, and elegant glass front cabinets adding a touch of sophistication. Step outside and you'll find yourself in a delightfully low-maintenance yard where the cheerful melody of birds from the greenbelt provides a perfect backdrop for relaxation. Ideally located near the medical center on a quiet cul de sac street, the home is also conveniently close to an array of shopping and entertainment options. This is more than just a house-it's a welcoming abode that invites you to make it your home.
Sold
Price Unknown
38 RAINY AVE, San Antonio, TX 78240
2beds
1,090sqft
Single Family Residence
Built in 2002
3,484 Square Feet Lot
$221,200 Zestimate®
$--/sqft
$1,473 Estimated rent
Home value
$221,200
$210,000 - $232,000
$1,473/mo
Zestimate® history
Owner options
List your home for rent
$1,473/mo
Rent Zestimate®
Find your next renter with Zillow Rental Manager. Plus, with online applications, you can quickly screen prospective tenants – for free.
$1,473/mo
Rent Zestimate®
Refinance and save
$87/mo
Est. payment
Refinancing to a lower rate could help reduce your monthly payments and save thousands over the life of the loan.
$87/mo
Est. payment
Explore your selling options
Work with a Zillow partner agent
Leverage their expertise and Zillow's premium Showcase listings to get your home seen by more buyers.
Get startedList with your own agent
Get your home in front of millions of buyers by listing it on Zillow.
Learn how to do itSell it yourself
Take full control of how buyers see your home on Zillow by listing For Sale by Owner (FSBO).
List your homeWhat's special
Open floor planSplit bedroomsNatural lightElegant glass front cabinetsHigh-quality stainless steel appliancesSleek granite countertops
Zillow last checked:
Listing updated:
Listed by:
Leah Hart TREC #462697 (210) 872-2733,
Coldwell Banker D'Ann Harper, REALTOR
Source: LERA MLS,MLS#: 1729747
Facts & features
Interior
Bedrooms & bathrooms
- Bedrooms: 2
- Bathrooms: 2
- Full bathrooms: 2
Primary bedroom
- Features: Split, Walk-In Closet(s), Ceiling Fan(s), Full Bath
- Area: 144
- Dimensions: 12 x 12
Bedroom 2
- Area: 90
- Dimensions: 10 x 9
Primary bathroom
- Features: Tub/Shower Combo, Single Vanity
- Area: 35
- Dimensions: 7 x 5
Dining room
- Area: 108
- Dimensions: 12 x 9
Kitchen
- Area: 90
- Dimensions: 10 x 9
Living room
- Area: 192
- Dimensions: 16 x 12
Heating
- Central, Electric
Cooling
- Central Air
Appliances
- Included: Self Cleaning Oven, Microwave, Range, Disposal, Dishwasher, Plumbed For Ice Maker, Electric Water Heater, Plumb for Water Softener
- Laundry: Main Level, Laundry Room, Washer Hookup, Dryer Connection
Features
- One Living Area, Liv/Din Combo, Florida Room, Utility Room Inside, Secondary Bedroom Down, 1st Floor Lvl/No Steps, High Ceilings, Open Floorplan, High Speed Internet, All Bedrooms Downstairs, Walk-In Closet(s), Master Downstairs, Ceiling Fan(s), Chandelier
- Flooring: Ceramic Tile, Laminate
- Windows: Double Pane Windows, Window Coverings
- Has basement: No
- Attic: Pull Down Storage
- Has fireplace: No
- Fireplace features: Not Applicable
Interior area
- Total structure area: 1,090
- Total interior livable area: 1,090 sqft
Property
Parking
- Total spaces: 1
- Parking features: One Car Garage, Oversized, Garage Door Opener
- Garage spaces: 1
Features
- Levels: One
- Stories: 1
- Patio & porch: Patio
- Pool features: None
- Fencing: Privacy
Lot
- Size: 3,484 Square Feet
- Features: Cul-De-Sac, Greenbelt, Curbs, Street Gutters, Sidewalks, Streetlights
- Residential vegetation: Mature Trees
Details
- Parcel number: 179730060140
Construction
Type & style
- Home type: SingleFamily
- Architectural style: Contemporary
- Property subtype: Single Family Residence
Materials
- Brick, Fiber Cement
- Foundation: Slab
- Roof: Composition
Condition
- Pre-Owned
- New construction: No
- Year built: 2002
Details
- Builder name: Continental
Utilities & green energy
- Electric: CPS
- Gas: N/A
- Sewer: Saws, Sewer System
- Water: Saws, Water System
- Utilities for property: Cable Available
Community & HOA
Community
- Features: None
- Security: Smoke Detector(s), Security System Owned
- Subdivision: Bluffs At Westchase
HOA
- Has HOA: Yes
- HOA fee: $88 semi-annually
- HOA name: BLUFFS AT WESTCHASE HOA, INC
Location
- Region: San Antonio
Financial & listing details
- Tax assessed value: $220,000
- Annual tax amount: $5,431
- Date on market: 9/11/2025
- Cumulative days on market: 43 days
- Listing terms: Conventional,FHA,VA Loan,TX Vet,Cash
- Road surface type: Paved
Price history
| Date | Event | Price |
|---|---|---|
| 12/21/2023 | Sold | -- |
Source:  LERA MLS #1729747 Report a problem LERA MLS #1729747 Report a problem | ||
| 12/15/2023 | Pending sale | $238,000$218/sqft |
Source: LERA MLS #1729747 Report a problem | ||
| 12/5/2023 | Contingent | $238,000$218/sqft |
Source: LERA MLS #1729747 Report a problem | ||
| 11/2/2023 | Listed for sale | $238,000+44.2%$218/sqft |
Source: LERA MLS #1729747 Report a problem | ||
| 10/24/2023 | Listing removed | -- |
Source: Zillow Rentals Report a problem | ||
| 9/27/2023 | Listed for rent | $1,650$2/sqft |
Source: Zillow Rentals Report a problem | ||
| 10/18/2022 | Listing removed | -- |
Source: Zillow Rental Manager Report a problem | ||
| 10/5/2022 | Price change | $1,650-2.7%$2/sqft |
Source: Zillow Rental Manager Report a problem | ||
| 9/22/2022 | Listed for rent | $1,695$2/sqft |
Source: Zillow Rental Manager Report a problem | ||
| 4/18/2018 | Sold | -- |
Source: LERA MLS #44006_1298526 Report a problem | ||
| 4/6/2018 | Pending sale | $165,000$151/sqft |
Source: Texas Premier Realty #1298526 Report a problem | ||
| 3/15/2018 | Listed for sale | $165,000+20.4%$151/sqft |
Source: Texas Premier Realty #1298526 Report a problem | ||
| 4/25/2016 | Sold | -- |
Source: LERA MLS #1164799 Report a problem | ||
| 3/10/2016 | Listed for sale | $137,000+5.4%$126/sqft |
Source: Coldwell Banker D'Ann Harper REALTORS� #1164799 Report a problem | ||
| 12/2/2009 | Sold | -- |
Source: Agent Provided Report a problem | ||
| 9/12/2009 | Price change | $129,921-1.7%$119/sqft |
Source: New Braunfels Properties #159903, 771540 Report a problem | ||
| 5/22/2009 | Price change | $132,231-0.8%$121/sqft |
Source: New Braunfels Properties #159903, 771540 Report a problem | ||
| 4/4/2009 | Listed for sale | $133,335$122/sqft |
Source: Z57 #771540 Report a problem | ||
Public tax history
| Year | Property taxes | Tax assessment |
|---|---|---|
| 2025 | $5,038 +42.7% | $220,000 |
| 2024 | $3,531 +2.4% | $220,000 +3.8% |
| 2023 | $3,448 -14.7% | $211,944 +10% |
| 2022 | $4,041 +6.2% | $192,676 +10% |
| 2021 | $3,807 | $175,160 +9.1% |
| 2020 | $3,807 +5.5% | $160,590 +5.7% |
| 2019 | $3,608 | $151,930 +11.7% |
| 2018 | $3,608 +119.5% | $136,070 +8.7% |
| 2017 | $1,644 +3.4% | $125,150 +7.4% |
| 2016 | $1,590 -7.2% | $116,480 +4.2% |
| 2015 | $1,713 | $111,750 +4.6% |
| 2014 | $1,713 | $106,880 +9.9% |
| 2013 | -- | $97,270 -6% |
| 2012 | -- | $103,430 +0.2% |
| 2011 | -- | $103,210 -1.6% |
| 2010 | -- | $104,910 +2.8% |
| 2009 | -- | $102,100 -1.8% |
| 2008 | -- | $103,930 +6.1% |
| 2007 | -- | $97,940 +3.9% |
| 2006 | -- | $94,220 +11.8% |
| 2005 | -- | $84,300 |
| 2004 | -- | -- |
| 2003 | -- | -- |
Find assessor info on the county website
Neighborhood: Alamo Farmsteads-Babcock Road
Nearby homes
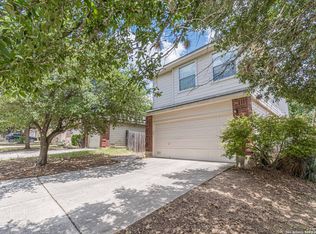
- $--3 bd3 ba1.5k sqft42 Rainy Ave, San Antonio, TX 78240Sold
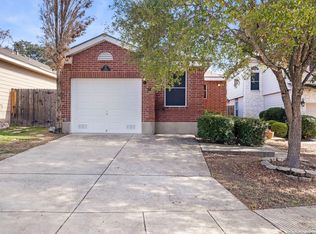
- $--3 bd2 ba1.1k sqft34 Rainy Ave, San Antonio, TX 78240Sold
- $218,6003 bd2 ba1.1k sqft46 Rainy Ave, San Antonio, TX 78240Off Market
- $228,0003 bd2 ba1.3k sqft30 Rainy Ave, San Antonio, TX 78240Off Market
- $205,5002 bd2 ba980 sqft50 Rainy Ave, San Antonio, TX 78240Off Market
- $201,9002 bd2 ba979 sqft26 Rainy Ave, San Antonio, TX 78240Off Market
- $100-- bd-- ba-- sqftWoodchase Dr, San antonio, TX 78240Off Market
- $229,7003 bd2 ba1.5k sqft31 Rainy Ave, San Antonio, TX 78240Off Market
Nearby schools
GreatSchools rating
- 5/10Leon Valley Elementary SchoolGrades: PK-5Distance: 0.9 mi
- 4/10Rudder Middle SchoolGrades: 6-8Distance: 1.9 mi
- 5/10Marshall High SchoolGrades: 9-12Distance: 0.7 mi
Schools provided by the listing agent
- Elementary: Leon Valley
- Middle: Rudder
- High: Marshall
- District: Northside
Source: LERA MLS. This data may not be complete. We recommend contacting the local school district to confirm school assignments for this home.
Get a cash offer in 3 minutes
Find out how much your home could sell for in as little as 3 minutes with a no-obligation cash offer.
Estimated market value
$221,200
Get a cash offer in 3 minutes
Find out how much your home could sell for in as little as 3 minutes with a no-obligation cash offer.
Estimated market value
$221,200
Nearby cities
Nearby neighborhoods
Nearby zip codes
Other San Antonio Topics
