Spacious and versatile multi-unit property offering exceptional living space and flexibility. A welcoming front porch leads to a 20' x 20' four-season breezeway. The main residence features four bedrooms, an additional office, two full baths, an updated kitchen, a dining room, and a comfortable living room. Washer/dryer hookups are available on the main level and in the basement. The separately designed second living area, built in 2008 above a heated two-car garage, features central heating and air conditioning, a bright open-concept layout, a living room, a kitchen with granite countertops, one spacious bedroom, a full bath with granite countertop, and a washer/dryer hookup. A large three-season deck provides additional space for outdoor enjoyment. The second living area may offer options for additional living space, guests, a home office, or other permitted uses. Buyers and their agents should independently verify the property’s legal use, zoning, permitting, occupancy, and rental potential. The backyard also includes a large two-story storage shed for tools and outdoor equipment. Conveniently located near shopping, restaurants, major routes, and local amenities. A distinctive property offering a variety of possibilities. Schedule your private showing today.
For sale
$995,000
38 Reynolds Ave, Randolph, MA 02368
5beds
3,394sqft
Single Family Residence
Built in 1956
0.49 Acres Lot
$981,600 Zestimate®
$293/sqft
$-- HOA
What's special
Additional officeLarge three-season deckBright open-concept layoutUpdated kitchenDining roomKitchen with granite countertopsWelcoming front porch
- 13 days
- 212
- 18
Zillow last checked:
Listing updated:
Listed by:
Emily A. Smith 857-266-2744,
Venture 617-340-9770
Source: MLS PIN,MLS#: 73576581
Facts & features
Interior
Bedrooms & bathrooms
- Bedrooms: 5
- Bathrooms: 3
- Full bathrooms: 3
Primary bedroom
- Features: Closet, Flooring - Hardwood
- Level: First
- Area: 154
- Dimensions: 11 x 14
Bedroom 2
- Features: Closet, Flooring - Hardwood
- Level: First
- Area: 140
- Dimensions: 14 x 10
Bedroom 3
- Features: Closet, Flooring - Hardwood
- Level: Second
- Area: 140
- Dimensions: 10 x 14
Bedroom 4
- Features: Closet, Flooring - Hardwood
- Level: Second
- Area: 108
- Dimensions: 12 x 9
Bathroom 1
- Features: Bathroom - Full
- Level: First
- Area: 45
- Dimensions: 9 x 5
Bathroom 2
- Features: Bathroom - With Shower Stall
- Level: Second
- Area: 35
- Dimensions: 7 x 5
Dining room
- Features: Flooring - Hardwood
- Level: First
- Area: 110
- Dimensions: 11 x 10
Kitchen
- Features: Flooring - Vinyl
- Level: First
- Area: 99
- Dimensions: 11 x 9
Living room
- Features: Flooring - Hardwood
- Level: First
- Area: 252
- Dimensions: 21 x 12
Heating
- Central, Forced Air, Oil, Natural Gas
Cooling
- Central Air, Window Unit(s)
Appliances
- Included: Gas Water Heater, Electric Water Heater, Range
- Laundry: Electric Dryer Hookup, Washer Hookup
Features
- Vaulted Ceiling(s), Kitchen Island, Closet, Bonus Room, Center Hall, Inlaw Apt., Bedroom, Bathroom, Sun Room
- Flooring: Wood, Vinyl / VCT, Flooring - Wood, Flooring - Hardwood, Flooring - Wall to Wall Carpet
- Basement: Full,Partial,Bulkhead
- Number of fireplaces: 1
- Fireplace features: Living Room
Interior area
- Total structure area: 3,394
- Total interior livable area: 3,394 sqft
- Finished area above ground: 3,394
Property
Parking
- Total spaces: 10
- Parking features: Attached, Paved Drive, Off Street, Paved
- Attached garage spaces: 2
- Uncovered spaces: 8
Features
- Levels: Multi/Split
- Patio & porch: Porch, Porch - Enclosed, Covered
- Exterior features: Porch, Porch - Enclosed, Covered Patio/Deck, Storage
Lot
- Size: 0.49 Acres
Details
- Parcel number: M:0037 B:000C L:51213,210493
- Zoning: RH
Construction
Type & style
- Home type: SingleFamily
- Property subtype: Single Family Residence
Materials
- Frame
- Foundation: Concrete Perimeter
- Roof: Shingle
Condition
- Year built: 1956
Utilities & green energy
- Electric: 200+ Amp Service, Generator Connection
- Sewer: Public Sewer
- Water: Public
- Utilities for property: for Electric Range, for Electric Dryer, Washer Hookup, Generator Connection
Community & HOA
Community
- Features: Public Transportation, Shopping, Medical Facility, Public School
HOA
- Has HOA: No
Location
- Region: Randolph
Financial & listing details
- Price per square foot: $293/sqft
- Tax assessed value: $750,600
- Annual tax amount: $8,692
- Date on market: 9/25/2026
- Exclusions: One Set Of Washer And Dryer, Small Fridge, Generator, Bird Bath, Bench In Front Yard, And Car Port
Estimated market value
$981,600
$933,000 - $1.03M
$3,322/mo
Price history
| Date | Event | Price |
|---|---|---|
| 9/14/2026 | Listed for sale | $995,000$293/sqft |
Source: MLS PIN #73576581 Report a problem | ||
Public tax history
| Year | Property taxes | Tax assessment |
|---|---|---|
| 2025 | $8,743 +3.4% | $753,100 +1.9% |
| 2024 | $8,459 +3.9% | $738,800 +9.6% |
| 2023 | $8,144 -2.2% | $674,200 +10.1% |
| 2022 | $8,326 +2.6% | $612,200 +11.5% |
| 2021 | $8,117 +3.4% | $549,200 +4.3% |
| 2020 | $7,850 +5.5% | $526,500 +6% |
| 2019 | $7,444 +4.4% | $496,900 +10.7% |
| 2018 | $7,127 +0.6% | $448,800 +2.5% |
| 2017 | $7,084 +4.7% | $437,800 +12.5% |
| 2016 | $6,765 +6.5% | $389,000 +10.8% |
| 2015 | $6,355 +3.3% | $351,100 +3.7% |
| 2014 | $6,151 +2.1% | $338,500 -2.5% |
| 2013 | $6,026 +7.5% | $347,300 -0.7% |
| 2012 | $5,604 +3.6% | $349,600 |
| 2011 | $5,408 +6.1% | $349,600 -4.4% |
| 2010 | $5,099 +3.3% | $365,800 -8% |
| 2009 | $4,938 +45.1% | $397,600 +11.9% |
| 2008 | $3,403 +4.2% | $355,200 +0.3% |
| 2007 | $3,265 0% | $354,100 +6.8% |
| 2006 | $3,266 +3.5% | $331,600 +3% |
| 2005 | $3,156 -11.5% | $322,000 |
| 2004 | $3,568 +27.8% | $322,000 +46.1% |
| 2003 | $2,792 +6% | $220,400 +46.2% |
| 2001 | $2,633 +16.3% | $150,792 +6.5% |
| 1997 | $2,263 | $141,600 |
Find assessor info on the county website
Monthly payment
Est. payment
Payment breakdown
Explore the cost of this home by adjusting the details. Changes won't be saved.Climate risks
Neighborhood: 02368
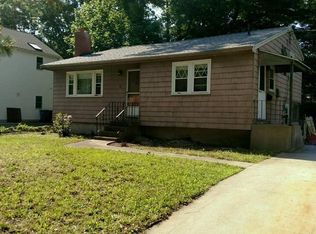
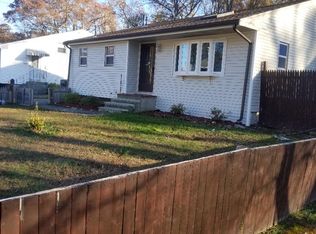
Similar homes
- $725,0004 bd3 ba2k sqft234 Allen St, Randolph, MA 02368For Sale
 MLS ID #73576228, Dorian Barcus, Stuart St James, Inc.. MLS PIN
 - $615,0003 bd2 ba1.8k sqft115 Center St, Randolph, MA 02368For Sale
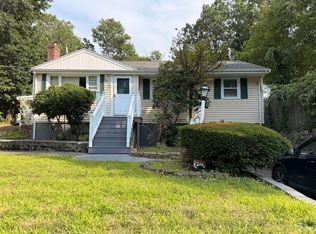 MLS ID #73567584, Teddy Balcha, Red Spade Realty LLC. MLS PIN
 - $1,049,9005 bd4 ba3.3k sqft49 Ashcroft Rd, Sharon, MA 02067For Sale
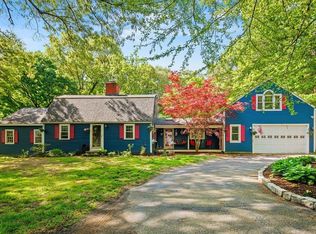 MLS ID #73574035, Esposito Group, eXp Realty LLC. MLS PIN
 - $999,9956 bd3 ba2.7k sqft1103 Morton St, Mattapan, MA 02126For Sale
 MLS ID #73556763, Junior Pena, Landmark Unlimited Realty. MLS PIN
