Beautiful 3 Level Townhouse conveniently located just across from the commuter rail T Stop on North Ave. Situated just minutes away from Wakefield center shops, restaurants, and Lake Quannapowitt. This pet friendly corner unit features two deeded off street parking spaces, low condo fee, central A/C, hardwood floors, large 11 x 17 master bedroom, walk up attic and finished basement. First floor boasts an open kitchen with granite counter tops, dishwasher, disposal and both a dining and living room with detailed wainscoting. The 2nd level showcases the large 11 x 17 master bedroom, guest bedroom and full bath. The basement features 207 square feet of finished space which is great for an office, home gym or playroom. The spacious walk up attic has plenty of room and height for easy access storage space. Although the street offers parking for residents, you will not have to look for parking as the unit includes 2 deeded non tandem off street spaces. Schedule your private tour today!
Sold for $520,000
Street View
$520,000
38 Richardson Ave Unit 38, Wakefield, MA 01880
2beds
1,158sqft
Condo
Built in 1930
-- sqft lot
$543,800 Zestimate®
$449/sqft
$2,768 Estimated rent
Home value
$543,800
$517,000 - $571,000
$2,768/mo
Zestimate® history
Owner options
List your home for rent
$2,768/mo
Rent Zestimate®
Find your next renter with Zillow Rental Manager. Plus, with online applications, you can quickly screen prospective tenants – for free.
$2,768/mo
Rent Zestimate®
Refinance and save
$3,582/mo
Est. payment
Refinancing to a lower rate could help reduce your monthly payments and save thousands over the life of the loan.
$3,582/mo
Est. payment
Explore your selling options
Work with a Zillow partner agent
Leverage their expertise and Zillow's premium Showcase listings to get your home seen by more buyers.
Get startedList with your own agent
Get your home in front of millions of buyers by listing it on Zillow.
Learn how to do itSell it yourself
Take full control of how buyers see your home on Zillow by listing For Sale by Owner (FSBO).
List your homeWhat's special
Facts & features
Interior
Bedrooms & bathrooms
- Bedrooms: 2
- Bathrooms: 1
- Full bathrooms: 1
Heating
- Forced air, Gas
Cooling
- Central
Appliances
- Included: Dishwasher, Garbage disposal, Microwave, Refrigerator
Features
- Flooring: Tile, Hardwood
- Basement: Unfinished
Interior area
- Total interior livable area: 1,158 sqft
Property
Features
- Exterior features: Vinyl
Lot
- Size: 0.26 Acres
Details
- Parcel number: WAKEM000012B0059P00205A
Construction
Type & style
- Home type: Condo
Materials
- Frame
- Roof: Asphalt
Condition
- Year built: 1930
Community & HOA
HOA
- Has HOA: Yes
- HOA fee: $160 monthly
Location
- Region: Wakefield
Financial & listing details
- Price per square foot: $449/sqft
- Tax assessed value: $438,000
- Annual tax amount: $4,971
Price history
| Date | Event | Price |
|---|---|---|
| 10/31/2024 | Sold | $520,000+32.3%$449/sqft |
Source: Agent Provided Report a problem | ||
| 8/21/2020 | Sold | $393,000+24.8%$339/sqft |
Source: Public Record Report a problem | ||
| 10/23/2006 | Sold | $315,000+1.6%$272/sqft |
Source: Public Record Report a problem | ||
| 9/17/2004 | Sold | $310,000-66.1%$268/sqft |
Source: Public Record Report a problem | ||
| 2/23/2004 | Sold | $915,000$790/sqft |
Source: Public Record Report a problem | ||
Public tax history
| Year | Property taxes | Tax assessment |
|---|---|---|
| 2025 | $4,971 +7.3% | $438,000 +6.4% |
| 2024 | $4,633 -1.3% | $411,800 +2.9% |
| 2023 | $4,696 +1% | $400,300 +6.1% |
| 2022 | $4,648 +5.6% | $377,300 +9.1% |
| 2021 | $4,401 +2.4% | $345,700 +2.7% |
| 2020 | $4,298 +3.5% | $336,600 +4% |
| 2019 | $4,152 +5% | $323,600 +5.9% |
| 2018 | $3,956 +4.2% | $305,500 +4.9% |
| 2017 | $3,796 +6.5% | $291,300 +10.3% |
| 2016 | $3,563 +2.1% | $264,100 +2% |
| 2015 | $3,490 +5.5% | $258,900 |
| 2014 | $3,309 -4.7% | $258,900 -8.4% |
| 2013 | $3,472 +0.2% | $282,500 -3% |
| 2012 | $3,466 +3.8% | $291,300 |
| 2011 | $3,338 +2.3% | $291,300 -2.9% |
| 2010 | $3,263 +4.3% | $299,900 |
| 2009 | $3,128 +8.1% | $299,900 |
| 2008 | $2,894 +13% | $299,900 +11.4% |
| 2007 | $2,562 -10.4% | $269,100 -12.5% |
| 2006 | $2,858 | $307,600 |
Find assessor info on the county website
Neighborhood: Downtown
Nearby homes
- $484,1002 bd1 ba951 sqft46 Richardson Ave, Wakefield, MA 01880Off Market

- $509,9002 bd1 ba971 sqft44 Richardson Ave, Wakefield, MA 01880Off Market
- $508,8002 bd1 ba951 sqft40 Richardson Ave, Wakefield, MA 01880Off Market
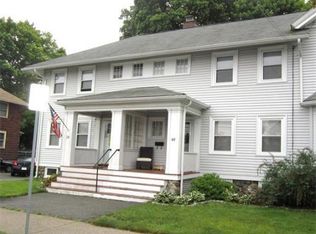
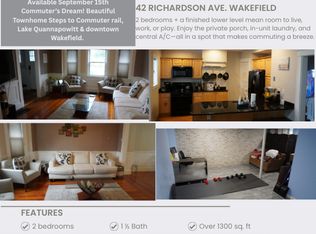
- $550,9002 bd2 ba1.3k sqft42 Richardson Ave, Wakefield, MA 01880Off Market
- $491,3002 bd1 ba951 sqft48 Richardson Ave, Wakefield, MA 01880Off Market
- $649,5002 bd1 ba951 sqft40 Richardson Ave #40, Wakefield, MA 01880Off Market
- $884,1004 bd3 ba2.5k sqft37 W Water St, Wakefield, MA 01880Off Market
- $--1 bd1 ba750 sqft37 W Water St FLOOR 2, Wakefield, MA 01880Off Market
Nearby schools
GreatSchools rating
- 7/10Galvin Middle SchoolGrades: 5-8Distance: 0.2 mi
- 7/10Wakefield Memorial High SchoolGrades: 9-12Distance: 1.2 mi
- 7/10Woodville SchoolGrades: PK-4Distance: 1.2 mi
Schools provided by the listing agent
- Elementary: Woodville / Dol
- Middle: Galvin
- High: Wakefield HS
Source: The MLS. This data may not be complete. We recommend contacting the local school district to confirm school assignments for this home.
Get a cash offer in 3 minutes
Find out how much your home could sell for in as little as 3 minutes with a no-obligation cash offer.
Estimated market value
$543,800
Get a cash offer in 3 minutes
Find out how much your home could sell for in as little as 3 minutes with a no-obligation cash offer.
Estimated market value
$543,800
- Massachusetts
- Middlesex County
- Wakefield
- 01880
- Downtown
- 38 Richardson Ave Unit 38
