Enjoy beautiful lake views and low-maintenance living in this 2 bedroom, 2 bath condo available for rent. This well-maintained home features an open and inviting layout with plenty of natural light and comfortable living space. The spacious primary suite includes a private bath and ample closet space, while the second bedroom and full bath provide flexibility for guests, a home office, or additional living needs. Step outside to the walkout patio and take in peaceful water views, perfect for morning coffee or relaxing at the end of the day. Conveniently located near shopping, dining, parks, and major roadways, this move-in ready rental offers the perfect combination of comfort, convenience, and scenic surroundings.
Pending
Price cut: $5K (8/1)
$159,900
38 Rio Grande Cir APT 2, Florence, KY 41042
2beds
1,138sqft
Condominium, Residential
Built in 1992
-- sqft lot
$-- Zestimate®
$141/sqft
$336/mo HOA
What's special
Beautiful lake viewsWalkout patioAmple closet spacePeaceful water viewsOpen and inviting layoutComfortable living spacePlenty of natural light
- 30 days |
- 570 |
- 16 |
Zillow last checked:
Listing updated:
Listed by:
Robert Courts 859-240-0263,
exp Realty, LLC,
The Platinum Partners Home & Prop 859-344-5778,
exp Realty, LLC
Source: NKMLS,MLS#: 644785
Facts & features
Interior
Bedrooms & bathrooms
- Bedrooms: 2
- Bathrooms: 2
- Full bathrooms: 2
Primary bedroom
- Features: Bath Adjoins, Ceiling Fan(s), Carpet Flooring, Walk-In Closet(s)
- Level: First
- Area: 216
- Dimensions: 18 x 12
Bedroom 2
- Features: Ceiling Fan(s), Carpet Flooring, Walk-In Closet(s)
- Level: First
- Area: 156
- Dimensions: 13 x 12
Dining room
- Features: Chandelier
- Level: First
- Area: 88
- Dimensions: 11 x 8
Kitchen
- Features: Galley Kitchen, Pantry, Vinyl Flooring, Wood Cabinets
- Level: First
- Area: 80
- Dimensions: 10 x 8
Living room
- Features: Vinyl Flooring, Walk-Out Access
- Level: First
- Area: 256
- Dimensions: 16 x 16
Heating
- Heat Pump, Electric
Cooling
- Central Air
Appliances
- Included: Stainless Steel Appliance(s), Electric Oven, Electric Range, Dishwasher, Dryer, Microwave, Refrigerator, Washer
- Laundry: Electric Dryer Hookup, Laundry Room, Washer Hookup
Features
- Laminate Counters, Walk-In Closet(s), Storage, Pantry, Open Floorplan, Entrance Foyer, Chandelier, Ceiling Fan(s), Recessed Lighting
- Doors: Multi Panel Doors
Interior area
- Total structure area: 1,138
- Total interior livable area: 1,138 sqft
Property
Parking
- Parking features: Assigned
Features
- Levels: Two,One
- Stories: 2
Lot
- Size: 871 Square Feet
Details
- Parcel number: 062.0002038.02
Construction
Type & style
- Home type: Condo
- Architectural style: Traditional
- Property subtype: Condominium, Residential
- Attached to another structure: Yes
Materials
- Brick, Vinyl Siding
- Foundation: Poured Concrete
- Roof: Shingle
Condition
- New construction: No
- Year built: 1992
Utilities & green energy
- Sewer: Public Sewer
- Water: Public
- Utilities for property: Cable Available
Community & HOA
Community
- Security: Smoke Detector(s)
HOA
- Has HOA: Yes
- Amenities included: Landscaping, Lake Year Round, Pool, Clubhouse, Management
- Services included: Association Fees, Maintenance Grounds, Maintenance Structure, Snow Removal, Trash, Water
- HOA fee: $336 monthly
Location
- Region: Florence
Financial & listing details
- Price per square foot: $141/sqft
- Tax assessed value: $125,000
- Annual tax amount: $786
- Date on market: 7/16/2026
- Cumulative days on market: 31 days
Estimated market value
Not available
Estimated sales range
Not available
Not available
Price history
| Date | Event | Price |
|---|---|---|
| 8/11/2026 | Pending sale | $159,900$141/sqft |
Source:  NKMLS #644785 Report a problem NKMLS #644785 Report a problem | ||
| 8/1/2026 | Price change | $159,900-3%$141/sqft |
Source: eXp Realty #644785 Report a problem | ||
| 7/17/2026 | Listed for sale | $164,900+7.8%$145/sqft |
Source: NKMLS #644785 Report a problem | ||
| 6/2/2026 | Listed for rent | $1,500+7.1%$1/sqft |
Source: eXp Realty #643187 Report a problem | ||
| 10/28/2025 | Listing removed | $1,400$1/sqft |
Source: Zillow Rentals Report a problem | ||
| 10/17/2025 | Price change | $1,400-6.7%$1/sqft |
Source: Zillow Rentals Report a problem | ||
| 10/14/2025 | Listed for rent | $1,500$1/sqft |
Source: Zillow Rentals Report a problem | ||
| 9/22/2025 | Sold | $153,000-3.2%$134/sqft |
Source: NKMLS #635669 Report a problem | ||
| 9/13/2025 | Pending sale | $158,000$139/sqft |
Source: NKMLS #635669 Report a problem | ||
| 9/10/2025 | Listed for sale | $158,000$139/sqft |
Source: NKMLS #635669 Report a problem | ||
| 8/28/2025 | Pending sale | $158,000$139/sqft |
Source: NKMLS #635669 Report a problem | ||
| 8/25/2025 | Listed for sale | $158,000+102.6%$139/sqft |
Source: NKMLS #635669 Report a problem | ||
| 5/15/2018 | Sold | $78,000-2.5%$69/sqft |
Source: Public Record Report a problem | ||
| 5/3/2018 | Pending sale | $80,000$70/sqft |
Source: Hand in Hand Realty #514704 Report a problem | ||
| 4/21/2018 | Price change | $80,000+3.9%$70/sqft |
Source: Hand in Hand Realty #514704 Report a problem | ||
| 11/16/2017 | Pending sale | $77,000$68/sqft |
Source: Realty Executives Select #509899 Report a problem | ||
| 10/16/2017 | Listed for sale | $77,000+11.6%$68/sqft |
Source: Realty Executives Select #509899 Report a problem | ||
| 10/1/2015 | Sold | $69,000+13.1%$61/sqft |
Source: Public Record Report a problem | ||
| 11/21/2013 | Sold | $61,000-6.2%$54/sqft |
Source: Public Record Report a problem | ||
| 9/13/2013 | Listed for sale | $65,000$57/sqft |
Source: RE/MAX Affiliates #423950 Report a problem | ||
Public tax history
| Year | Property taxes | Tax assessment |
|---|---|---|
| 2024 | $786 -3.8% | $125,000 |
| 2023 | $817 +129.8% | $125,000 +60.3% |
| 2022 | $355 -0.2% | $78,000 |
| 2021 | $356 -34.7% | $78,000 |
| 2020 | $546 | $78,000 |
| 2019 | $546 +20.2% | $78,000 +13% |
| 2018 | $454 +49.4% | $69,000 |
| 2017 | $304 | $69,000 +6.2% |
| 2015 | $304 -46.9% | $65,000 -19.3% |
| 2013 | $573 | $80,500 |
| 2012 | -- | $80,500 |
| 2011 | -- | $80,500 |
| 2010 | -- | $80,500 |
| 2009 | -- | $80,500 |
Find assessor info on the county website
Monthly payment
Est. payment
Payment breakdown
Explore the cost of this home by adjusting the details. Changes won't be saved.Climate risks
Neighborhood: 41042
Nearby schools
GreatSchools rating
- 8/10Erpenbeck Elementary SchoolGrades: PK-5Distance: 0.4 mi
- 4/10Ockerman Middle SchoolGrades: 6-8Distance: 1.2 mi
- 8/10Randall K. Cooper High SchoolGrades: 9-12Distance: 2.1 mi
Schools provided by the listing agent
- Elementary: Erpenbeck Elementary
- Middle: Ockerman Middle School
- High: Cooper High School
Source: NKMLS. This data may not be complete. We recommend contacting the local school district to confirm school assignments for this home.
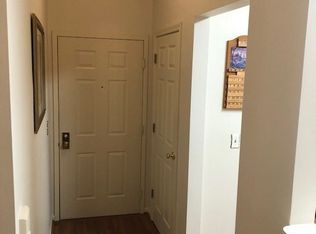
- $187,3003 bd2 ba1.4k sqft38 Rio Grande Cir APT 7, Florence, KY 41042Off Market
- $176,9002 bd2 ba1.4k sqft38 Rio Grande Cir APT 8, Florence, KY 41042Off Market
- $178,0002 bd2 ba1.4k sqft38 Rio Grande Cir APT 4, Florence, KY 41042Off Market
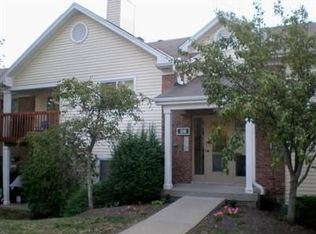
- $159,0002 bd2 ba1.1k sqft38 Rio Grande Cir APT 1, Florence, KY 41042Off Market
- $156,9002 bd2 ba1.1k sqft38 Rio Grande Cir APT 5, Florence, KY 41042Off Market
- $177,6002 bd2 ba1.4k sqft38 Rio Grande Cir APT 3, Florence, KY 41042Off Market
- $155,3002 bd2 ba1.1k sqft38 Rio Grande Cir APT 6, Florence, KY 41042Off Market
- $175,0002 bd2 ba1.1k sqft40 Rio Grande Cir APT 6, Florence, KY 41042Sold
A local agent can set up tours, give advice and negotiate with sellers.
A local lender can help you make sure your offer is ready when you are.
Similar homes
- $162,0002 bd2 ba956 sqft31 Rio Grande Cir APT 11, Florence, KY 41042For Sale
 MLS ID #645515, Tonya Harris, Keller Williams Realty Service. NKMLS
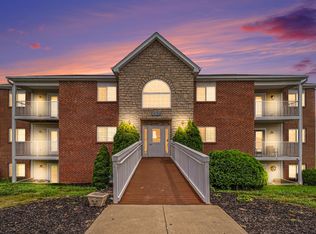
 - $165,0002 bd2 ba952 sqft10260 Crossbow Ct APT 10, Florence, KY 41042For Sale
 MLS ID #645595, Timothy Kidwell, Coldwell Banker Realty FM. NKMLS
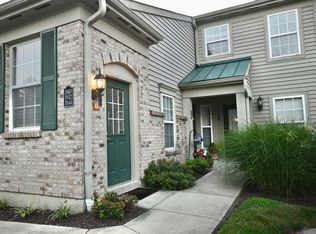
 - $179,9002 bd2 ba1.2k sqft1840 Mimosa Trl, Florence, KY 41042For Sale
 MLS ID #644413, Stephanie Benedetti, RE/MAX Victory + Affiliates. NKMLS
 - $212,0002 bd2 ba1.3k sqft1164 Periwinkle Dr, Florence, KY 41042For Sale
 MLS ID #645054, John Hamlet, Sibcy Cline, REALTORS-CC. NKMLS
 - $205,0002 bd2 ba1.3k sqft1126 Periwinkle Dr, Florence, KY 41042For SaleMLS ID #644046, Amy Wright, Regional Realty. NKMLS
- $230,0002 bd2 ba1.3k sqft1118 Periwinkle Dr #1118, Florence, KY 41042For SaleMLS ID #645128, Kenji Shiota, Shiota Realtors LLC. NKMLS
- $202,9002 bd2 ba1.1k sqft7041 Glen Kerry Ct, Florence, KY 41042For SaleMLS ID #645558, Damon Mocahbee, Haven Homes Group. NKMLS
- $159,9002 bd2 ba990 sqft4245 Briarwood Dr APT 4, Independence, KY 41051For SaleMLS ID #644855, Alejandro Navarrete, Huff Realty - Florence. NKMLS
- $220,0002 bd2 ba1.5k sqft1632 Ashley Ct APT 104, Florence, KY 41042For SaleMLS ID #644027, The Vories Team, Keller Williams Realty Service. NKMLS
- $164,5002 bd2 ba969 sqft145 Dale Hollow Dr APT 2, Erlanger, KY 41018For SaleMLS ID #645121, The Vories Team, Keller Williams Realty Service. NKMLS
- $229,5002 bd2 ba1.3k sqft1505 Atlanta Ct #201, Florence, KY 41042For SaleMLS ID #642863, Teresa Schultz, exp Realty, LLC. NKMLS
- $150,0002 bd2 ba1k sqft4484 Mayhew Ave Unit 4, Cincinnati, OH 45238For Sale
 MLS ID #1889592, Darrell Barrett, Sibcy Cline, Inc.. Cincy MLS
 - $155,0002 bd2 ba1k sqft5342 Werk Rd #A-7, Cincinnati, OH 45248For SaleMLS ID #1883504, Julie Rose, Coldwell Banker Realty. Cincy MLS
- $189,9002 bd2 ba1.2k sqft4350 Regency Ridge Court, Green Twp, OH 45248For SaleMLS ID #1889928, Diane R. Serraino. eXp Realty
- $165,0002 bd2 ba980 sqft4210 Nolin Ct APT 6, Erlanger, KY 41018For SaleMLS ID #642854, Jorden Zamrik, Haven Homes Group. NKMLS
- $175,0002 bd2 ba1k sqft3383 Emerald Lakes Dr Unit 2d, Cincinnati, OH 45211For SaleMLS ID #1889958, Timothy J Shumrick, Coldwell Banker Realty. Cincy MLS
- $159,0002 bd2 ba1k sqft3414 N Bend Rd APT 8, Cincinnati, OH 45239For SaleMLS ID #1886101, Dylan Koch, Plum Tree Realty. Cincy MLS
- $189,9002 bd2 ba1.2k sqft4350 Regency Ridge Ct APT 304, Cincinnati, OH 45248For SaleMLS ID #1889928, Diane R. Serraino, eXp Realty. Cincy MLS
- $165,0002 bd2 ba1.2k sqft1821 Val Ct, Burlington, KY 41005For SaleMLS ID #644060, Michele Mamo, eXp Realty LLC. NKMLS
- $135,0002 bd2 ba1k sqft130 Pine Lake Dr APT 7, Erlanger, KY 41018For SaleMLS ID #644751, Alex Wagner, Coldwell Banker Realty. NKMLS
