Timeless character and modern updates come together beautifully in this charm-filled Cape, just minutes from Pawtuxet Village. Inside, the light-filled layout features a formal entryway, hardwood floors throughout, and a living room with a brick fireplace. The updated kitchen and first-floor bathroom bring fresh, stylish appeal, while new Andersen windows fill the space with natural light. The upper level is designed as a private primary suite, offering a spacious bedroom, a dedicated home office, and a versatile bonus area ideal for a walk-in closet or dressing room. A bathroom with a walk-in shower completes this serene retreat, creating the perfect space to relax, work, and recharge in privacy. Additional upgrades include a new roof, updated electrical, PEX plumbing, re-pointed chimney, and a maintenance-free Trex deck overlooking the fenced-in backyard provides space for play, pets, or planting. Full of character, tastefully updated, and just minutes from Pawtuxet Village — this one has it all.
Sold for $480,000
$480,000
38 River St, Cranston, RI 02905
3beds
1,350sqft
Single Family Residence
Built in 1945
6,499 Square Feet Lot
$506,500 Zestimate®
$356/sqft
$3,051 Estimated rent
Home value
$506,500
$451,000 - $572,000
$3,051/mo
Zestimate® history
Owner options
List your home for rent
$3,051/mo
Rent Zestimate®
Find your next renter with Zillow Rental Manager. Plus, with online applications, you can quickly screen prospective tenants – for free.
$3,051/mo
Rent Zestimate®
Refinance and save
$2,473/mo
Est. payment
Refinancing to a lower rate could help reduce your monthly payments and save thousands over the life of the loan.
$2,473/mo
Est. payment
Explore your selling options
Work with a Zillow partner agent
Leverage their expertise and Zillow's premium Showcase listings to get your home seen by more buyers.
Get startedList with your own agent
Get your home in front of millions of buyers by listing it on Zillow.
Learn how to do itSell it yourself
Take full control of how buyers see your home on Zillow by listing For Sale by Owner (FSBO).
List your homeWhat's special
Fenced-in backyardNew andersen windowsUpdated kitchenBonus areaDedicated home officeMaintenance-free trex deckFormal entryway
Zillow last checked:
Listing updated:
Listed by:
Susan Schultz 401-499-4124,
Williams & Stuart Real Estate
Bought with:
Ryan Traynor, RES.0043440
HomeSmart Professionals
Source: StateWide MLS RI,MLS#: 1383909
Facts & features
Interior
Bedrooms & bathrooms
- Bedrooms: 3
- Bathrooms: 2
- Full bathrooms: 2
Bathroom
- Features: Ceiling Height 7 to 9 ft
- Level: First
Bathroom
- Features: Ceiling Height Less Than 7 Ft
- Level: Second
Other
- Features: Ceiling Height 7 to 9 ft
- Level: First
Other
- Features: Ceiling Height Less Than 7 Ft
- Level: Second
Kitchen
- Features: Ceiling Height 7 to 9 ft
- Level: First
Living room
- Features: Ceiling Height 7 to 9 ft
- Level: First
Office
- Features: Ceiling Height Less Than 7 Ft
- Level: Second
Heating
- Natural Gas, Central Air
Cooling
- Central Air
Appliances
- Included: Dishwasher, Dryer, Exhaust Fan, Range Hood, Microwave, Oven/Range, Washer
Features
- Wall (Dry Wall), Wall (Plaster), Stairs, Plumbing (Copper), Plumbing (PEX), Insulation (Cap), Insulation (Ceiling), Insulation (Floors), Insulation (Walls)
- Flooring: Ceramic Tile, Hardwood, Marble, Vinyl, Carpet
- Doors: Storm Door(s)
- Basement: Full,Interior Entry,Unfinished,Laundry,Utility
- Attic: Attic Storage
- Number of fireplaces: 1
- Fireplace features: Brick
Interior area
- Total structure area: 1,350
- Total interior livable area: 1,350 sqft
- Finished area above ground: 1,350
- Finished area below ground: 0
Property
Parking
- Total spaces: 4
- Parking features: No Garage, Driveway
- Has uncovered spaces: Yes
Features
- Patio & porch: Deck
- Fencing: Fenced
- Waterfront features: Walk to Fresh Water, Walk to Salt Water
Lot
- Size: 6,499 Square Feet
Details
- Parcel number: CRANM26L3507U
- Special conditions: Conventional/Market Value
- Other equipment: Cable TV
Construction
Type & style
- Home type: SingleFamily
- Architectural style: Cape Cod
- Property subtype: Single Family Residence
Materials
- Dry Wall, Plaster, Vinyl Siding
- Foundation: Concrete Perimeter
Condition
- New construction: No
- Year built: 1945
Utilities & green energy
- Electric: 100 Amp Service
- Utilities for property: Sewer Connected, Water Connected
Green energy
- Energy efficient items: Appliances, Doors
Community & HOA
Community
- Features: Commuter Bus, Hospital, Interstate, Marina, Public School, Railroad, Restaurants, Schools, Tennis
- Subdivision: Edgewood
HOA
- Has HOA: No
Location
- Region: Cranston
Financial & listing details
- Price per square foot: $356/sqft
- Tax assessed value: $334,700
- Annual tax amount: $4,538
- Date on market: 5/12/2025
Price history
| Date | Event | Price |
|---|---|---|
| 6/20/2025 | Sold | $480,000$356/sqft |
Source:  StateWide MLS RI #1383909 Report a problem StateWide MLS RI #1383909 Report a problem | ||
| 6/9/2025 | Pending sale | $480,000$356/sqft |
Source: StateWide MLS RI #1383909 Report a problem | ||
| 5/19/2025 | Contingent | $480,000$356/sqft |
Source: StateWide MLS RI #1383909 Report a problem | ||
| 5/12/2025 | Listed for sale | $480,000+92%$356/sqft |
Source: StateWide MLS RI #1383909 Report a problem | ||
| 5/31/2019 | Sold | $250,000+0%$185/sqft |
Source: StateWide MLS RI #1220093 Report a problem | ||
| 4/18/2019 | Pending sale | $249,900$185/sqft |
Source: RE/MAX 1st Choice #1220093 Report a problem | ||
| 4/11/2019 | Listed for sale | $249,900+0.4%$185/sqft |
Source: RE/MAX 1st Choice #1220093 Report a problem | ||
| 7/15/2005 | Sold | $249,000+176.7%$184/sqft |
Source: Public Record Report a problem | ||
| 3/15/2001 | Sold | $90,000$67/sqft |
Source: Public Record Report a problem | ||
Public tax history
| Year | Property taxes | Tax assessment |
|---|---|---|
| 2025 | $4,646 +4.3% | $334,700 +2.3% |
| 2024 | $4,453 -3.5% | $327,200 +34% |
| 2023 | $4,615 +2.1% | $244,200 |
| 2022 | $4,520 +3.2% | $244,200 +0.4% |
| 2021 | $4,378 +0% | $243,200 +21.6% |
| 2020 | $4,378 +9.6% | $200,000 +4% |
| 2019 | $3,994 +2.4% | $192,300 |
| 2018 | $3,902 +6.8% | $192,300 +20.7% |
| 2017 | $3,654 +2.2% | $159,300 |
| 2016 | $3,576 | $159,300 |
| 2015 | $3,576 +2.2% | $159,300 +4% |
| 2014 | $3,499 +0% | $153,200 |
| 2013 | $3,499 | $153,200 |
| 2012 | $3,499 -11.8% | $153,200 -21.8% |
| 2011 | $3,967 +3.6% | $195,800 |
| 2010 | $3,830 +2.4% | $195,800 |
| 2009 | $3,742 +4.9% | $195,800 -15.8% |
| 2008 | $3,568 | $232,600 |
| 2007 | $3,568 +5.2% | $232,600 |
| 2006 | $3,391 +8.4% | $232,600 +72.7% |
| 2004 | $3,129 +3.7% | $134,700 |
| 2003 | $3,017 | $134,700 |
Find assessor info on the county website
Neighborhood: 02905
Nearby homes
- $347,9002 bd1 ba768 sqft36 River St, Cranston, RI 02905Off Market
- $475,2003 bd2 ba1.3k sqft40 River St, Cranston, RI 02905Off Market
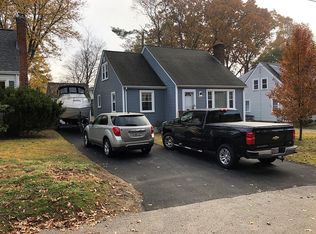
- $481,5002 bd1 ba1.4k sqft28 River St, Cranston, RI 02905Off Market
- $640,0004 bd2 ba2.1k sqft44 River St, Cranston, RI 02905Sold
- $445,7003 bd2 ba1.4k sqft41 River St, Cranston, RI 02905Off Market
- $441,2003 bd1 ba1.2k sqft39 River St, Cranston, RI 02905Off Market
- $423,3003 bd2 ba1.3k sqft35 River St, Cranston, RI 02905Off Market
- $450,0003 bd2 ba2.1k sqft29 River St, Cranston, RI 02905Sold
Nearby schools
GreatSchools rating
- 5/10Edward S. Rhodes SchoolGrades: K-5Distance: 0.3 mi
- 6/10Park View Middle SchoolGrades: 6-8Distance: 0.8 mi
- 3/10Cranston High School EastGrades: 9-12Distance: 1.9 mi
Get a cash offer in 3 minutes
Find out how much your home could sell for in as little as 3 minutes with a no-obligation cash offer.
Estimated market value
$506,500
Get a cash offer in 3 minutes
Find out how much your home could sell for in as little as 3 minutes with a no-obligation cash offer.
Estimated market value
$506,500
- Rhode Island
- Providence County
- Cranston
- 02905
- 38 River St
Nearby cities
Nearby zip codes
Other Cranston Topics
