Skip main navigation
Closed
  • $800,000

    38 River Woods Drive, Scarborough, ME 04074

    3beds
    4,064sqft
    Single Family Residence
    Built in 2001
    1.36 Acres Lot
    $833,700 Zestimate®
    $197/sqft
    $6,552 Estimated rent

    Home value

    $833,700

    $767,000 - $909,000

    $6,552/mo

    Zestimate® history
    Loading
    Loading...

    Owner options

    List your home for rent

    $6,552/mo

    Rent Zestimate®

    Find your next renter with Zillow Rental Manager. Plus, with online applications, you can quickly screen prospective tenants – for free.

    Learn more

    $6,552/mo

    Rent Zestimate®

    Refinance and save

    $4,035/mo

    Est. payment

    Refinancing to a lower rate could help reduce your monthly payments and save thousands over the life of the loan.

    See today's rates

    $4,035/mo

    Est. payment

    Explore your selling options

    Work with a Zillow partner agent

    Leverage their expertise and Zillow's premium Showcase listings to get your home seen by more buyers.

    Get started

    List with your own agent

    Get your home in front of millions of buyers by listing it on Zillow.

    Learn how to do it

    Sell it yourself

    Take full control of how buyers see your home on Zillow by listing For Sale by Owner (FSBO).

    List your home

    What's special

    Prep-sink islandPrivate oasisLighted landscaped yardAbundance of natural lightBonus spaceGenerous counter spaceIn-ground pool
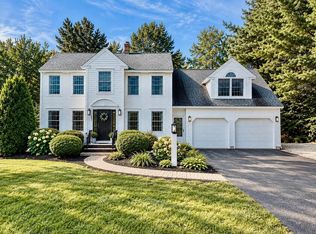
    Just Listed in River Woods - A Rare Opportunity! Welcome to the market for the very first time in one of Scarborough's most sought-after neighborhoods - River Woods. From the moment you step inside, you're greeted by an abundance of natural light and a soaring cathedral ceiling that makes the open-concept first floor feel both spacious and inviting. This home was designed for easy living and entertaining. The chef's kitchen is the heart of it all, featuring generous counter space, a prep-sink island, and seamless flow to the dining room, living room, bonus space, and a sun-drenched four-season sunroom. Just steps away, the back deck offers the perfect spot to grill, unwind, and enjoy the peaceful sounds of nature. Out back, you'll find your own private oasis. Mature trees border the in the lighted landscaped yard, offering exceptional privacy as they blend into a neighboring family-owned tree farm. Spend your summers lounging by the in-ground pool or gather around the oversized rock fire pit year-round for cozy evenings under the stars. Upstairs, the luxurious primary suite offers a peaceful escape, featuring an oversized layout, a generous walk-in closet, and a private ensuite bath—your own personal sanctuary. Two additional bedrooms provide comfortable accommodations for family, guests, or a home office setup. As an added bonus, the finished basement expands your living space with a versatile entertaining area—perfect for movie nights, game days, or casual gatherings. Additional rooms offer endless possibilities: set up a home gym, create a sauna retreat, or finally build that music studio you've always dreamed of. There's also ample storage and direct access to the backyard, making outdoor living and poolside entertaining even easier.

    Zillow last checked:

    Listing updated:

    Listed by:

    Keller Williams Realty

    Bought with:

    Portside Real Estate Group

    Source: Maine Listings,MLS#: 1618105MLS Logo

    Facts & features

    Interior

    Bedrooms & bathrooms
    • Bedrooms: 3
    • Bathrooms: 3
    • Full bathrooms: 2
    • 1/2 bathrooms: 1
    Primary bedroom
    • Features: Cathedral Ceiling(s), Closet, Full Bath, Jetted Tub, Separate Shower, Suite, Walk-In Closet(s)
    • Level: Second
    Bedroom 2
    • Level: Second
    Bedroom 3
    • Level: Second
    Bonus room
    • Level: Basement
    Dining room
    • Level: First
    Exercise room
    • Level: Basement
    Great room
    • Level: First
    Kitchen
    • Features: Eat-in Kitchen, Kitchen Island, Pantry
    • Level: First
    Laundry
    • Features: Utility Sink
    • Level: First
    Living room
    • Features: Cathedral Ceiling(s), Gas Fireplace
    • Level: First
    Media room
    • Level: Basement
    Other
    • Level: Basement
    Other
    • Level: Basement
    Sunroom
    • Features: Four-Season
    • Level: First
    Heating
    • Baseboard, Hot Water, Zoned, Radiant
    Cooling
    • None
    Appliances
    • Included: Dishwasher, Disposal, Dryer, Gas Range, Refrigerator, Washer
    • Laundry: Sink
    Features
    • 1st Floor Bedroom, Bathtub, One-Floor Living, Pantry, Shower, Storage, Walk-In Closet(s), Primary Bedroom w/Bath
    • Flooring: Carpet, Wood
    • Basement: Interior Entry,Daylight,Finished,Full
    • Number of fireplaces: 1
    Interior area
    • Total structure area: 4,064
    • Total interior livable area: 4,064 sqft
    • Finished area above ground: 2,504
    • Finished area below ground: 1,560

    Property

    Parking
    • Total spaces: 3
    • Parking features: Paved, 5 - 10 Spaces
    • Garage spaces: 3
    Features
    • Patio & porch: Deck
    • Has view: Yes
    • View description: Trees/Woods
    Lot
    • Size: 1.36 Acres
    • Features: Irrigation System, Near Town, Neighborhood, Level, Open Lot, Pasture, Landscaped, Wooded
    Details
    • Additional structures: Shed(s)
    • Parcel number: SCARMR003L1736
    • Zoning: RF
    • Other equipment: Central Vacuum, Generator, Other

    Construction

    Type & style
    • Home type: SingleFamily
    • Architectural style: New Englander
    • Property subtype: Single Family Residence
    Materials
    • Wood Frame, Vinyl Siding
    • Roof: Shingle
    Condition
    • Year built: 2001

    Utilities & green energy

    • Electric: Circuit Breakers
    • Sewer: Private Sewer, Septic Design Available
    • Water: Private

    Community & HOA

    Location
    • Region: Scarborough

    Financial & listing details

    • Price per square foot: $197/sqft
    • Tax assessed value: $490,800
    • Annual tax amount: $7,702
    • Date on market: 4/4/2025
    • Road surface type: Paved

    Price history

    DateEventPrice
    5/30/2025Sold$800,000+6.7%$197/sqft
    Source: Maine Listings #1618105 Report a problem
    4/8/2025Pending sale$750,000$185/sqft
    Source: Maine Listings #1618105 Report a problem
    4/4/2025Listed for sale$750,000$185/sqft
    Source: Maine Listings #1618105 Report a problem

    Public tax history

    YearProperty taxesTax assessment
    2024$7,838 $490,800
    2023$7,838 +3.8%$490,800
    2022$7,553 +3.6%$490,800
    2020$7,293 +5.4%$490,800
    2019$6,922 -0.3%$490,800 +16.6%
    2017$6,942 +3.6%$421,000
    2016$6,702 +2.8%$421,000
    2015$6,521 +5.1%$421,000
    2014$6,206 -0.2%$421,000
    2013$6,218 +7%$421,000
    2012$5,810 $421,000 +6.7%
    2006-- $394,500
    Find assessor info on the county website

    Neighborhood: 04074

    Nearby schools

    GreatSchools rating
    Get pre-qualified for a loan
    At Zillow Home Loans, we can pre-qualify you in as little as 5 minutes with no impact to your credit score.

    An equal housing lender. NMLS #10287.

    Sell for more on Zillow
    Get a Zillow Showcase℠ listing at no additional cost and you could sell for .
    $833,700
    2% more
    +$16,674
    With Zillow Showcase(estimated)
    $850,374