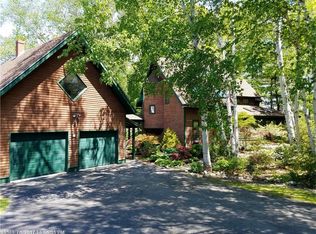
Welcome to this stunning, fully renovated home situated in a picturesque location overlooking the breathtaking Penobscot River. With meticulous attention to detail and thoughtful upgrades throughout, this property offers a truly exceptional living experience.
As you step inside, you'll immediately notice the abundance of natural light that fills the space, accentuating the beautiful cathedral ceilings in the living room. The first floor features a convenient and spacious primary bedroom, providing easy access and privacy. Two additional bedrooms on the second floor offer ample space for family or guests.
The modern kitchen is a chef's dream, boasting contemporary finishes, and ample storage space. Adjacent to the kitchen, the dining room provides an elegant setting for enjoying meals with loved ones or hosting gatherings.
The front room of the house is strategically positioned to maximize the panoramic views of the Penobscot River, creating a tranquil atmosphere as you take in the scenery. Large pine trees further enhance the privacy and natural beauty of the surroundings.
The lower level of the home has been meticulously finished to provide an additional family room, perfect for entertainment or relaxation. With walkout ability, you can easily access the outdoor spaces and take full advantage of the expansive yard.
Renovations to the property also include updated insulation, wiring, plumbing, and a new furnace, ensuring optimal comfort and efficiency year-round.
Located in a desirable neighborhood, this home offers a serene and peaceful retreat while still being within easy reach of amenities, schools, and recreational activities. Whether you're looking for a place to call home or a vacation getaway, this real estate gem promises an exceptional lifestyle in a picturesque setting. Don't miss out on the opportunity to make this stunning property your own.
Closed
Zillow last checked:
Listing updated:
Bought with:
ERA Dawson-Bradford Co.
Source: Maine Listings,MLS#: 1561180
Price history
| Date | Event | Price |
|---|---|---|
| 10/2/2023 | Sold | $479,900$171/sqft |
Source:  Maine Listings #1561180 Report a problem Maine Listings #1561180 Report a problem | ||
| 7/3/2023 | Contingent | $479,900$171/sqft |
Source: Maine Listings #1561180 Report a problem | ||
| 6/5/2023 | Listed for sale | $479,900$171/sqft |
Source: Maine Listings #1561180 Report a problem | ||
| 10/4/2022 | Listing removed | -- |
Source: Maine Listings #1534795 Report a problem | ||
| 7/1/2022 | Listed for sale | $479,900+303.3%$171/sqft |
Source: Maine Listings #1534795 Report a problem | ||
| 10/10/2019 | Sold | $119,000$43/sqft |
Source: Maine Listings #1423992 Report a problem | ||
| 8/20/2019 | Listed for sale | $119,000$43/sqft |
Source: Realty of Maine #1423992 Report a problem | ||
| 8/20/2019 | Pending sale | $119,000$43/sqft |
Source: Realty of Maine #1423992 Report a problem | ||
| 8/12/2019 | Price change | $119,000-1.7%$43/sqft |
Source: Realty of Maine #1423992 Report a problem | ||
| 7/31/2019 | Price change | $121,000-2%$43/sqft |
Source: Realty of Maine #1423992 Report a problem | ||
| 7/11/2019 | Listed for sale | $123,500-22.3%$44/sqft |
Source: Realty of Maine #1423992 Report a problem | ||
| 8/16/2017 | Listing removed | $159,000$57/sqft |
Source: Better Homes & Gardens Real Estate/The Masiello Group #1279361 Report a problem | ||
| 8/19/2016 | Listed for sale | $159,000$57/sqft |
Source: Better Homes & Gardens Real Estate /The Masiello Group #1279361 Report a problem | ||


Get pre-qualified for a loan
At Zillow Home Loans, we can pre-qualify you in as little as 5 minutes with no impact to your credit score.An equal housing lender. NMLS #10287.
