Skip main navigation
Pending
  • $265,000

    38 Rose Ave N, Maple Lake, MN 55358

    2beds
    910sqft
    : 
    Loading
    Get pre-qualified
    Single Family
    Built in 1951
    0.3 Acres Lot
    $267,600 Zestimate®
    $291/sqft
    $-- HOA

    What's special

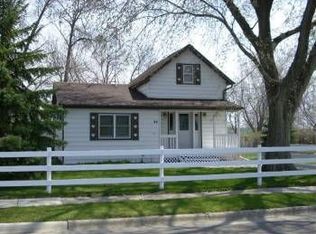
    Beautifully maintained and lovingly cared for by the same family for 50 years, this inviting home is ready for its next chapter. Nestled on a nicely wooded lot at the end of a quiet dead-end street, this 2-bedroom, 1-bath property blends comfort, character, and thoughtful updates throughout the years. Step inside to find a warm, welcoming layout complemented by numerous improvements, including maintenance-free steel siding, vinyl windows, an updated kitchen, and an insulated, finished detached 2-car garage, just to name a few. The concrete driveway adds convenience and durability. The backyard is a true highlight-peaceful, private, and beautifully landscaped with mature trees and gardens. A storage shed provides additional space for tools and outdoor essentials. Located close to schools, parks, shopping, and everyday amenities, this home offers both tranquility and convenience. There are hardwood floors under some of the carpet. Note: The accessibility ramp does not stay with the property but may be purchased separately. The seller will remove a few plants from her garden when she moves. Two friendly cats reside in the home.
    16 days
    |
    475
    |
    28
    |

    Likely to sell faster than

    Zillow last checked:

    Listing updated:

    Listed by:

    Charlene H Wurm 612-759-0631,

    Coldwell Banker Realty

    Source: NorthstarMLS as distributed by MLS GRID,MLS#: 7097207MLS Logo

      Facts & features

      Interior

      Bedrooms & bathrooms
      • Bedrooms: 2
      • Bathrooms: 1
      • Full bathrooms: 1
      Bedroom
      • Level: Main
      • Area: 138 Square Feet
      • Dimensions: 12 x 11.5
      Bedroom 2
      • Level: Main
      • Area: 99 Square Feet
      • Dimensions: 11 x 9
      Bonus room
      • Level: Upper
      • Area: 374 Square Feet
      • Dimensions: 34 x 11
      Dining room
      • Level: Main
      • Area: 65 Square Feet
      • Dimensions: 10 x 6.5
      Family room
      • Level: Lower
      • Area: 143 Square Feet
      • Dimensions: 13 x 11
      Flex room
      • Level: Lower
      • Area: 137.5 Square Feet
      • Dimensions: 12.5 x 11
      Foyer
      • Level: Main
      • Area: 16 Square Feet
      • Dimensions: 4 x 4
      Kitchen
      • Level: Main
      • Area: 140 Square Feet
      • Dimensions: 14 x 10
      Living room
      • Level: Main
      • Area: 207 Square Feet
      • Dimensions: 18 x 11.5
      Walk in closet
      • Level: Lower
      • Area: 30 Square Feet
      • Dimensions: 6 x 5
      Heating
      • Forced Air
      Cooling
      • Central Air
      Features
      • Basement: Block,Daylight,Full,Partially Finished
      • Has fireplace: No
      Interior area
      • Total structure area: 1,210
      • Total interior livable area: 910 sqft
      • Finished area above ground: 910
      • Finished area below ground: 0
      Video & virtual tour

      Property

      Parking
      • Total spaces: 2
      • Parking features: Detached Garage, Concrete, Garage, Garage Door Opener, Insulated Garage
      • Garage spaces: 2
      • Has uncovered spaces: Yes
      • Details: Garage Dimensions (22x26)
      Accessibility
      • Accessibility features: None
      Features
      • Levels: One and One Half
      • Stories: 1.5
      Lot
      • Size: 0.3 Acres
      • Features: Tree Coverage - Medium
      Details
      • Additional structures: Storage Shed
      • Foundation area: 910
      • Parcel number: 110018003060
      • Zoning description: Residential-Single Family

      Construction

      Type & style
      • Home type: SingleFamily
      • Property subtype: Single Family
      Condition
      • New construction: No
      • Year built: 1951

      Utilities & green energy

      • Electric: Circuit Breakers
      • Gas: Natural Gas
      • Sewer: City Sewer/Connected
      • Water: City Water/Connected

      Community & HOA

      Community
      • Subdivision: Lakedrive Add
      HOA
      • Has HOA: No
      Location
      • Region: Maple Lake

      Financial & listing details

      • Price per square foot: $291/sqft
      • Tax assessed value: $232,200
      • Annual tax amount: $2,672
      • Date on market: 6/24/2026
      • Cumulative days on market: 13 days

        Estimated market value

        $267,600

        $254,000 - $281,000

        $1,481/mo

        Price history

        DateEventPrice
        6/29/2026Pending sale$265,000$291/sqft
        Source: NorthstarMLS as distributed by MLS GRID #7097207 Report a problem
        6/27/2026Listed for sale$265,000$291/sqft
        Source: NorthstarMLS as distributed by MLS GRID #7097207 Report a problem

        Public tax history

        YearProperty taxesTax assessment
        2025$2,684 +4.7%$232,200 +3.4%
        2024$2,564 +0.4%$224,500 +3.2%
        2023$2,554 +26.7%$217,600 +5.8%
        2022$2,016 +2%$205,600 +31.7%
        2021$1,976 +0.6%$156,100 +7.1%
        2020$1,964 -62%$145,800 +1.9%
        2019$5,168 +163.1%$143,100 +23.6%
        2018$1,964 +13.8%$115,800 +14.5%
        2017$1,726 +22.1%$101,100
        2016$1,414 --
        2015$1,414 +8.8%--
        2014$1,300 +2.8%--
        2013$1,264 -0.2%--
        2012$1,266 -23.1%--
        2011$1,646 -7.1%--
        2010$1,772 -4.1%--
        2009$1,847 +10%--
        2008$1,679 +5.7%--
        2007$1,588 +6.1%--
        2006$1,496 +3.2%--
        2005$1,450 +0.1%--
        2004$1,449 +1.7%--
        2003$1,425 +8%--
        2002$1,320 -4%--
        2001$1,375 --
        Find assessor info on the county website

        Monthly payment

        Est. payment

        Payment breakdown

        Explore the cost of this home by adjusting the details. Changes won't be saved.
        All calculations are estimates and provided by Zillow, Inc. for informational purposes only. Actual amounts may vary.
        HOA fees may include property taxes on listings classified as Co-Ops. Contact the listing agent and/or owner for fee details.
        Mortgage interest rates are dependent on a number of factors, including credit score, down payment, and repayment length. Interest rate data provided by Zillow Group Marketplace, Inc. as of 1/1/1970 from various mortgage lenders with which we have lead or other similar arrangements; the Estimated Payment is an average of those rates.
        See how much you could borrow to make a competitive offer.

        Climate risks

        Neighborhood: 55358

        Getting around

        37 / 100
        Car-Dependent
        36 / 100
        Somewhat Bikeable

        Nearby schools

        GreatSchools rating

        A local agent can set up tours, give advice and negotiate with sellers.

        Browse local experts

        Similar homes