Skip main navigation
Sold for $172,000
  • $172,000

    38 S 11th St, Easton, PA 18042

    4beds
    1,695sqft
    Single Family Residence
    Built in 1900
    2,003.76 Square Feet Lot
    $254,300 Zestimate®
    $101/sqft
    $2,121 Estimated rent

    Home value

    $254,300

    $231,000 - $275,000

    $2,121/mo

    Zestimate® history
    Loading
    Loading...

    Owner options

    List your home for rent

    $2,121/mo

    Rent Zestimate®

    Find your next renter with Zillow Rental Manager. Plus, with online applications, you can quickly screen prospective tenants – for free.

    Learn more

    $2,121/mo

    Rent Zestimate®

    Refinance and save

    $1,197/mo

    Est. payment

    Refinancing to a lower rate could help reduce your monthly payments and save thousands over the life of the loan.

    See today's rates

    $1,197/mo

    Est. payment

    Explore your selling options

    Work with a Zillow partner agent

    Leverage their expertise and Zillow's premium Showcase listings to get your home seen by more buyers.

    Get started

    List with your own agent

    Get your home in front of millions of buyers by listing it on Zillow.

    Learn how to do it

    Sell it yourself

    Take full control of how buyers see your home on Zillow by listing For Sale by Owner (FSBO).

    List your home

    What's special

    Original woodworkIntricate detailsQuiet neighborhoodClassic colonial designSolid maple cabinetsLarge windows
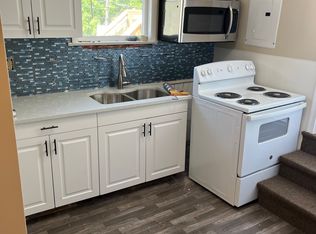
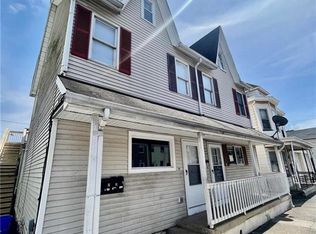
    Welcome to 38 South 11th Street, Easton, PA. A diamond in the rough just waiting for the right touch! This historic property offers a fantastic investment opportunity for those ready to roll up their sleeves and bring their vision to life. Nestled in a quiet neighborhood, it features solid craftsmanship typical of its era. The exterior showcases a classic colonial design with clean lines and large windows, offering a welcoming presence on 11th St. The home boasts both front and back covered porches, perfect for relaxing or enjoying the outdoors. Upon entering you're greeted by stunning original woodwork, a testament to the home's historic charm, with intricate details on the banisters, trim and doorways. The kitchen is spacious and outfitted with solid maple cabinets, offering both durability and beauty, ready for a modern refresh while maintaining its quality. It's a true gem for anyone looking to invest in a renovation project that celebrates the past while creating a bright future.

    Zillow last checked:

    Listing updated:

    Listed by:

    Patricia K. McLain 855-450-0442,

    Real of Pennsylvania

    Bought with:

    Emilio Montesdeoca, RS354845

    Morganelli Properties LLC

    Source: GLVR,MLS#: 745128MLS LogoOriginating MLS: Lehigh Valley MLS

    Facts & features

    Interior

    Bedrooms & bathrooms
    • Bedrooms: 4
    • Bathrooms: 1
    • Full bathrooms: 1
    Bedroom
    • Level: Second
    • Dimensions: 9.00 x 13.00
    Bedroom
    • Level: Second
    • Dimensions: 9.00 x 13.00
    Bedroom
    • Level: Second
    • Dimensions: 10.00 x 13.00
    Bedroom
    • Level: Second
    • Dimensions: 9.00 x 11.00
    Dining room
    • Level: First
    • Dimensions: 10.00 x 17.00
    Foyer
    • Level: First
    • Dimensions: 8.00 x 20.00
    Other
    • Level: Second
    • Dimensions: 6.00 x 8.00
    Kitchen
    • Level: First
    • Dimensions: 8.00 x 14.00
    Living room
    • Level: First
    • Dimensions: 10.00 x 18.00
    Other
    • Description: expandable attic
    • Level: Third
    • Dimensions: 14.00 x 12.00
    Other
    • Description: expandable attic
    • Level: Third
    • Dimensions: 12.00 x 19.00
    Heating
    • Forced Air, Gas
    Cooling
    • None
    Appliances
    • Included: Built-In Oven, Electric Cooktop, Gas Water Heater, Refrigerator
    • Laundry: Lower Level
    Features
    • Attic, Dining Area, Separate/Formal Dining Room, Entrance Foyer, Storage, Window Treatments
    • Flooring: Hardwood, Laminate, Resilient
    • Windows: Drapes, Storm Window(s)
    • Basement: Full,Other,Walk-Out Access
    Interior area
    • Total interior livable area: 1,695 sqft
    • Finished area above ground: 1,695
    • Finished area below ground: 0

    Property

    Parking
    • Parking features: On Street
    • Has uncovered spaces: Yes
    Features
    • Stories: 2
    • Patio & porch: Covered, Porch
    • Exterior features: Fence, Porch
    • Fencing: Yard Fenced
    • Has view: Yes
    • View description: City Lights
    Lot
    • Size: 2,003 sqft
    • Features: Flat
    Details
    • Parcel number: L9SE1A 28 24 0310
    • Zoning: R-MD-RESIDENTIAL - MEDIUM
    • Special conditions: None

    Construction

    Type & style
    • Home type: SingleFamily
    • Architectural style: Victorian
    • Property subtype: Single Family Residence
    Materials
    • Aluminum Siding
    • Roof: Asphalt,Fiberglass
    Condition
    • Unknown
    • Year built: 1900

    Utilities & green energy

    • Sewer: Public Sewer
    • Water: Public

    Community & neighborhood

    Community
    • Community features: Curbs, Sidewalks
    Location
    • Region: Easton
    • Subdivision: Not in Development

    Other

    Other facts
    • Listing terms: Cash,Conventional,FHA 203(k)
    • Ownership type: Fee Simple

    Price history

    DateEventPrice
    11/7/2024Sold$172,000+4.3%$101/sqft
    Source: GLVR #745128 Report a problem
    10/6/2024Pending sale$164,900$97/sqft
    Source: GLVR #745128 Report a problem
    9/26/2024Listed for sale$164,900+217.1%$97/sqft
    Source: GLVR #745128 Report a problem
    5/26/2016Sold$52,000-13.2%$31/sqft
    Source: GLVR #510000 Report a problem
    4/25/2016Listed for sale$59,900$35/sqft
    Source: Coldwell Banker Heritage Real Estate #510000 Report a problem
    4/25/2016Pending sale$59,900$35/sqft
    Source: Coldwell Banker Heritage Real Estate #510000 Report a problem
    3/2/2016Price change$59,900-7.7%$35/sqft
    Source: Coldwell Banker Heritage Real Estate #510000 Report a problem
    12/17/2015Listed for sale$64,900$38/sqft
    Source: Coldwell Banker Heritage Real Estate #510000 Report a problem

    Public tax history

    YearProperty taxesTax assessment
    2025$3,241 +1.5%$30,400
    2024$3,194 +1.3%$30,400
    2023$3,154 $30,400
    2022$3,154 +779.2%$30,400
    2021$359 $30,400
    2020$359 $30,400
    2018$359 $30,400
    2017-- $30,400
    2016-- $30,400
    2015-- $30,400
    2014-- $30,400
    2013-- $30,400
    2012-- $30,400
    2011-- $30,400
    2010-- $30,400
    2004-- $30,400
    2003-- $30,400
    2002-- $30,400
    2000-- $30,400

    Find assessor info on the county website

    Neighborhood: West Ward

    Nearby schools

    GreatSchools rating
    Schools provided by the listing agent
    • District: Easton

    Source: GLVR. This data may not be complete. We recommend contacting the local school district to confirm school assignments for this home.

    Get a cash offer in 3 minutes
    Find out how much your home could sell for in as little as 3 minutes with a no-obligation cash offer.
    Estimated market value
    $254,300
    Get a cash offer in 3 minutes
    Find out how much your home could sell for in as little as 3 minutes with a no-obligation cash offer.
    Estimated market value
    $254,300