This amazing townhome features a grand entry and an ideal floor plan with a main-level primary suite complete with laundry in the master closet, plus an additional full laundry room upstairs for added convenience. Enjoy not one, but two spacious living areas including a loft upstairs, perfect for a second family room, office, or play space. Offering 4 bedrooms and 2.5 bathrooms, this home also includes upgraded cabinetry, granite countertops and stainless steel appliances. The fully landscaped and fenced yard provides private outdoor living, while the 2-car garage and additional third parking space on the side offer extra convenience and flexibility.
Sold
Price Unknown
38 S 6130 W, Hurricane, UT 84737
4beds
3baths
1,795sqft
Townhouse
Built in 2015
1,306 Square Feet Lot
$367,900 Zestimate®
$--/sqft
$1,942 Estimated rent
Home value
$367,900
$342,000 - $394,000
$1,942/mo
Zestimate® history
Owner options
List your home for rent
$1,942/mo
Rent Zestimate®
Find your next renter with Zillow Rental Manager. Plus, with online applications, you can quickly screen prospective tenants – for free.
$1,942/mo
Rent Zestimate®
Refinance and save
Refinancing to a lower rate could help reduce your monthly payments and save thousands over the life of the loan.
Explore your selling options
Work with a Zillow partner agent
Leverage their expertise and Zillow's premium Showcase listings to get your home seen by more buyers.
Get startedList with your own agent
Get your home in front of millions of buyers by listing it on Zillow.
Learn how to do itSell it yourself
Take full control of how buyers see your home on Zillow by listing For Sale by Owner (FSBO).
List your homeWhat's special
Grand entryPrivate outdoor livingIdeal floor planUpgraded cabinetryStainless steel appliancesGranite countertopsLoft upstairs
Zillow last checked:
Listing updated:
Listed by:
Krista Coates 801-310-0369,
HavenLane Realty
Bought with:
JORGE E WETENKAMP, 10314247-SA
REALTYPATH (FIDELITY ST GEORGE)
Source: WCBR,MLS#: 26-272789
Facts & features
Interior
Bedrooms & bathrooms
- Bedrooms: 4
- Bathrooms: 3
Primary bedroom
- Level: Main
Bedroom 2
- Level: Second
Bedroom 3
- Level: Second
Bedroom 4
- Level: Second
Bathroom
- Level: Main
Bathroom
- Level: Main
Bathroom
- Level: Second
Dining room
- Level: Main
Kitchen
- Level: Main
Laundry
- Level: Main
Laundry
- Level: Second
Living room
- Level: Main
Living room
- Level: Second
Heating
- Natural Gas
Cooling
- Central Air
Features
- Number of fireplaces: 1
Interior area
- Total structure area: 1,795
- Total interior livable area: 1,795 sqft
- Finished area above ground: 900
Property
Parking
- Total spaces: 2
- Parking features: Attached
- Attached garage spaces: 2
Features
- Stories: 2
Lot
- Size: 1,306 Square Feet
Details
- Parcel number: HSR228
- Zoning description: PUD
Construction
Type & style
- Home type: Townhouse
- Property subtype: Townhouse
Materials
- Stucco
- Foundation: Slab
- Roof: Tile
Condition
- Built & Standing
- Year built: 2015
Utilities & green energy
- Water: Culinary
- Utilities for property: Electricity Connected, Natural Gas Connected
Community & HOA
Community
- Features: Sidewalks
- Subdivision: SHADOW RIDGE
HOA
- Has HOA: No
Location
- Region: Hurricane
Financial & listing details
- Tax assessed value: $380,100
- Annual tax amount: $1,597
- Date on market: 5/27/2026
- Cumulative days on market: 60 days
- Listing terms: FHA,Conventional,Cash,1031 Exchange
- Inclusions: Walk-in Closet(s), Patio, Covered, Microwave, Landscaped, Full, Fenced, Partial, Disposal, Dishwasher, Ceiling Fan(s)
- Electric utility on property: Yes
- Road surface type: Paved
Price history
| Date | Event | Price |
|---|---|---|
| 8/25/2026 | Sold | -- |
Source: WCBR #26-272789 Report a problem | ||
| 7/28/2026 | Contingent | $375,000$209/sqft |
Source: ICBOR #116503 Report a problem | ||
| 7/28/2026 | Pending sale | $375,000$209/sqft |
Source: ICBOR #116503 Report a problem | ||
| 7/20/2026 | Price change | $375,000-2.3%$209/sqft |
Source: WCBR #26-272789 Report a problem | ||
| 6/29/2026 | Price change | $384,000-1.3%$214/sqft |
Source: WCBR #26-272789 Report a problem | ||
| 6/20/2026 | Price change | $389,000-2.5%$217/sqft |
Source: WCBR #26-272789 Report a problem | ||
| 6/2/2026 | Price change | $399,000-3.6%$222/sqft |
Source: WCBR #26-272789 Report a problem | ||
| 5/27/2026 | Listed for sale | $414,000+72.6%$231/sqft |
Source: ICBOR #116503 Report a problem | ||
| 5/7/2018 | Listing removed | $239,900$134/sqft |
Source: UTAH LUXURY HOMES #18-192488 Report a problem | ||
| 3/16/2018 | Listed for sale | $239,900$134/sqft |
Source: UTAH LUXURY HOMES #18-192488 Report a problem | ||
Public tax history
| Year | Property taxes | Tax assessment |
|---|---|---|
| 2025 | $1,598 +7.5% | $209,055 +6.6% |
| 2024 | $1,486 -2.2% | $196,185 -3.8% |
| 2023 | $1,520 -6.4% | $203,830 -0.2% |
| 2022 | $1,624 +15.5% | $204,270 +42.1% |
| 2021 | $1,406 +1.4% | $143,770 +8.5% |
| 2020 | $1,387 -5.4% | $132,495 -2.5% |
| 2019 | $1,466 +5% | $135,905 +12.3% |
| 2018 | $1,396 +2% | $121,000 +6% |
| 2017 | $1,369 +491.6% | $114,125 +14.8% |
| 2016 | $231 | $99,385 +452.1% |
| 2015 | $231 +24.8% | $18,000 +20% |
| 2014 | $185 -6% | $15,000 |
| 2013 | $197 -8.6% | $15,000 |
| 2012 | $216 +2% | $15,000 |
| 2011 | $212 -26.2% | $15,000 -25% |
| 2010 | $287 -41.1% | $20,000 -60% |
| 2009 | $486 +42.9% | $50,000 +42.9% |
| 2008 | $340 | $35,000 |
Find assessor info on the county website
Neighborhood: 84737
Nearby homes
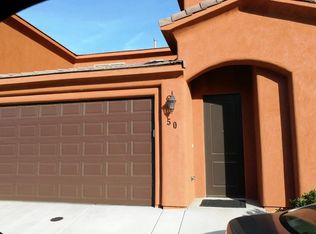
- $376,0003 bd2 ba2.2k sqft50 S 6130 W, Hurricane, UT 84737Off Market
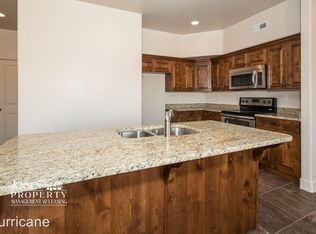
- $369,4004 bd3 ba1.8k sqft68 S 6130 W, Hurricane, UT 84737Off Market
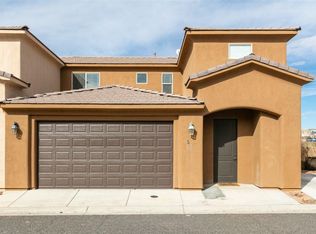
- $403,0003 bd2 ba2k sqft51 S 6130 W, Hurricane, UT 84737Off Market
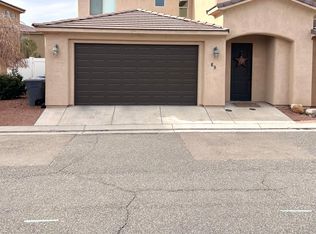
- $404,7004 bd2 ba2k sqft69 S 6130 W, Hurricane, UT 84737Off Market
- $385,0004 bd3 ba1.8k sqft90 S 6130 W, Hurricane, UT 84737For Sale
- $494,7002 bd1 ba1.2k sqft6132 W 100 S, Hurricane, UT 84737Off Market
- $--1 bd1 ba2.5k sqft6132 W 100 S #2, Hurricane, UT 84737Off Market
- $--1 bd1 ba2.5k sqft6132 W 100 S #11356439, Hurricane, UT 84737Off Market
Nearby schools
GreatSchools rating
- 5/10Coral Canyon SchoolGrades: PK-5Distance: 1.1 mi
- 6/10Pine View Middle SchoolGrades: 8-9Distance: 6.7 mi
- 4/10Pine View High SchoolGrades: 10-12Distance: 5.9 mi
Schools provided by the listing agent
- Elementary: Coral Canyon Elementary
- Middle: Pine View Middle
- High: Pine View High
Source: WCBR. This data may not be complete. We recommend contacting the local school district to confirm school assignments for this home.
Sell for more on Zillow
Get a Zillow Showcase℠ listing at no additional cost and you could sell for .
$367,900
2% more
+$7,358
With Zillow Showcase(estimated)
$375,258
Sell for more on Zillow
Get a Zillow Showcase℠ listing at no additional cost and you could sell for .
$367,900
2% more
+$7,358
With Zillow Showcase(estimated)
$375,258
- Utah
- Washington County
- Hurricane
- 84737
- 38 S 6130 W
