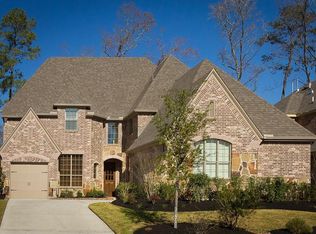
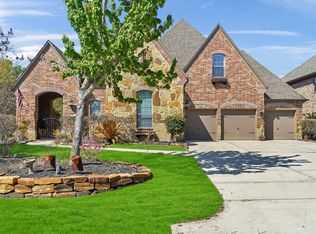
Rare One-Story Find in The Woodlands – May Valley
Discover a rare opportunity in the sought-after May Valley section of The Woodlands—a spacious one-story home offering 4 bedrooms, 3 full baths, and NO HOA! From the moment you enter, you’ll appreciate the soaring ceilings throughout the home and impressive 8-foot doors, creating an open, spacious, and elegant feel.
Thoughtfully designed for both everyday living and entertaining, this home features a separate media room, private office, formal dining room, and spacious living area. The well-appointed kitchen is the heart of the home, featuring a large island perfect for entertaining, abundant cabinet storage, and plenty of workspace. One of the bedrooms includes a private ensuite bath, offering an ideal retreat for guests or family members.
Additional highlights include a 3-car garage, separate mud room, and an attached enclosed sunroom that provides versatile additional living space while overlooking the beautiful backyard.
For sale
Price cut: $45K (8/28)
$650,000
38 S Almondell Way, Magnolia, TX 77354
4beds
3,042sqft
Single Family Residence
Built in 2011
10,262 Square Feet Lot
$632,600 Zestimate®
$214/sqft
$-- HOA
What's special
Formal dining roomPrivate officePlenty of workspaceSeparate media roomSeparate mud roomAbundant cabinet storageBeautiful backyard
- 25 days
- 503
- 29
Likely to sell faster than
Zillow last checked:
Listing updated:
Listed by:
Crystal Wells TREC #0645904 936-443-5317,
Move Up Home Group
Source: HAR,MLS#: 15930081
Facts & features
Interior
Bedrooms & bathrooms
- Bedrooms: 4
- Bathrooms: 3
- Full bathrooms: 3
Rooms
- Room types: Media Room, Utility Room
Primary bedroom
- Level: First
- Area: 320
- Dimensions: 20x16
Bedroom
- Level: First
- Area: 168
- Dimensions: 14x12
Bedroom
- Level: First
- Area: 132
- Dimensions: 12x11
Bedroom
- Level: First
- Area: 168
- Dimensions: 14x12
Other
- Level: First
- Area: 192
- Dimensions: 16x12
Breakfast
- Level: First
- Area: 228
- Dimensions: 12x19
Dining room
- Level: First
- Area: 204
- Dimensions: 17x12
Media room
- Level: First
- Area: 143
- Dimensions: 13x11
Heating
- Natural Gas
Cooling
- Ceiling Fan(s), Electric
Appliances
- Included: Disposal, Gas Oven, Microwave, Gas Cooktop, Dishwasher
- Laundry: Electric Dryer Hookup, Washer Hookup
Features
- Crown Molding, Formal Entry/Foyer, High Ceilings, Prewired for Alarm System, En-Suite Bath, Walk-In Closet(s)
- Flooring: Engineered Hardwood, Tile
- Windows: Insulated/Low-E windows, Window Coverings
- Number of fireplaces: 1
- Fireplace features: Gas
Interior area
- Total structure area: 3,042
- Total interior livable area: 3,042 sqft
Property
Parking
- Total spaces: 3
- Parking features: Attached, Oversized, Additional Parking, Double-Wide Driveway
- Attached garage spaces: 3
Features
- Stories: 1
- Patio & porch: Covered, Screened
- Exterior features: Sprinkler System
- Fencing: Back Yard
Lot
- Size: 10,262 Square Feet
- Features: Cleared, Subdivided, 0 Up To 1/4 Acre
Details
- Parcel number: 400383
Construction
Type & style
- Home type: SingleFamily
- Architectural style: Traditional
- Property subtype: Single Family Residence
Materials
- Brick, Stone
- Foundation: Slab
- Roof: Composition
Condition
- New construction: No
- Year built: 2011
Details
- Builder name: Highland Homes
Utilities & green energy
- Sewer: Public Sewer
- Water: Water District
Green energy
- Green verification: ENERGY STAR Certified Homes
- Energy efficient items: Attic Vents, Thermostat, HVAC>13 SEER
Community & HOA
Community
- Security: Prewired for Alarm System
- Subdivision: Wdlnds Village Sterling Ridge 98
Location
- Region: Magnolia
Financial & listing details
- Price per square foot: $214/sqft
- Tax assessed value: $621,279
- Annual tax amount: $12,985
- Date on market: 8/13/2026
- Listing terms: Cash,Conventional,Investor
- Road surface type: Concrete
Estimated market value
$632,600
$601,000 - $664,000
$3,053/mo
Price history
| Date | Event | Price |
|---|---|---|
| 8/28/2026 | Price change | $650,000-6.5%$214/sqft |
Source: | ||
| 8/21/2026 | Price change | $695,000-4.1%$228/sqft |
Source: | ||
| 8/13/2026 | Listed for sale | $725,000+79%$238/sqft |
Source: | ||
| 8/8/2013 | Listing removed | $405,000$133/sqft |
Source: Keller Williams Realty - The Woodlands & Magnolia #13392317 Report a problem | ||
| 7/8/2013 | Listed for sale | $405,000$133/sqft |
Source: Keller Williams Realty - The Woodlands & Magnolia #13392317 Report a problem | ||
| 6/30/2013 | Pending sale | $405,000$133/sqft |
Source: Keller Williams Realty - The Woodlands & Magnolia #13392317 Report a problem | ||
| 6/24/2013 | Price change | $405,000-3.5%$133/sqft |
Source: Keller Williams Realty - The Woodlands & Magnolia #13392317 Report a problem | ||
| 6/8/2013 | Listed for sale | $419,500+13.7%$138/sqft |
Source: Keller Williams Realty - The Woodlands & Magnolia #13392317 Report a problem | ||
| 8/9/2012 | Sold | -- |
Source: Agent Provided Report a problem | ||
| 6/26/2012 | Price change | $369,000-2.9%$121/sqft |
Source: Bernstein Realty, Inc. #12244306 Report a problem | ||
| 5/26/2012 | Price change | $379,900-3.8%$125/sqft |
Source: Bernstein Realty, Inc. #12244306 Report a problem | ||
| 5/8/2012 | Price change | $395,000-6%$130/sqft |
Source: Bernstein Realty, Inc. #12244306 Report a problem | ||
| 4/28/2012 | Price change | $419,990-2.3%$138/sqft |
Source: Bernstein Realty, Inc. #12244306 Report a problem | ||
| 4/8/2012 | Listed for sale | $430,000$141/sqft |
Source: Bernstein Realty, Inc. #12244306 Report a problem | ||
Public tax history
| Year | Property taxes | Tax assessment |
|---|---|---|
| 2025 | -- | $621,279 +3.2% |
| 2024 | $3,879 +6.3% | $602,019 +10% |
| 2023 | $3,648 | $547,290 +0.8% |
| 2022 | -- | $542,770 +20% |
| 2021 | $5,861 +3.1% | $452,310 +10% |
| 2020 | $5,687 -2.1% | $411,190 -2.8% |
| 2019 | $5,810 -40.6% | $422,910 |
| 2018 | $9,777 +25.7% | $422,910 |
| 2017 | $7,776 -6.9% | $422,910 -9.9% |
| 2016 | $8,354 +1.9% | $469,530 +9% |
| 2015 | $8,195 | $430,570 +9.7% |
| 2014 | $8,195 | $392,500 +11.5% |
| 2013 | -- | $352,080 +0.8% |
| 2012 | -- | $349,420 |
| 2011 | -- | $349,420 +122.9% |
| 2010 | -- | $156,790 |
Find assessor info on the county website
Monthly payment
Est. payment
Payment breakdown
Explore the cost of this home by adjusting the details. Changes won't be saved.Climate risks
Neighborhood: Sterling Ridge
Nearby schools
Schools provided by the listing agent
- Elementary: Tom R. Ellisor Elementary School
- Middle: Bear Branch Junior High School
- High: Magnolia High School
Source: HAR. This data may not be complete. We recommend contacting the local school district to confirm school assignments for this home.