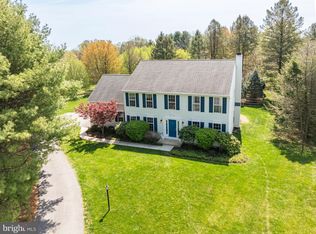
Stunning 4 bedroom/3.5 bathroom Center Hall Colonial in sought after Wetherill Estates! Over 3,500 +sqft of updates and luxury await. Soaring 2 story foyer with hardwood floors as you enter with formal Living Rm with new carpet on your left and spacious Dining room to your right w/ hardwood floors and moldings galore! Gourmet eat-in Kitchen with center island, granite countertops, large pantry , and recessed lighting that overlooks the cozy family room with new carpeting and gas fireplace that's surrounded on both sides by custom built-in shelving. On-site finished millwork throughout includes hardwood flooring in Dinning room, Kitchen and Foyer, plus Crown molding, chair rail, custom baseboard trim. Spacious Master bedroom with attached Master bathroom with updated/re-tiled stall shower and soaking tub. 3 additional generously sized bedrooms and full hallway bathroom complete the upstairs. The professionally finished lower level offers 1,000+sqft of finished living space with a separate bedroom/office, 2nd Family room, Wet Bar plus a full bathroom. Ideal for in-law/au-pair suite or guest quarters. Radiant heated flooring in lower level full bath and plenty of storage throughout the lower level. Lush and level front, rear and side yards surround the home with rear paver patio and backs up to 36 acres of the 65 acres of community open space. New roof(2022), 1st floor carpets in Family and Living Rooms(2023), Fresh Paint(2023), Newer HVAC(2015), Master Bath refresh(2022), and all appliances included! One Year AHS Home Warranty included. Prime Cul-de-sac location, easy access to routes 100, 401, 23, 30, and the PA Turnpike, Low taxes, and Low HOA fee. Award Winning Owen J Roberts Schools and close to shopping, restaurants, state parks, plus access to 65 acres of community open space. This home offers Chester Springs luxury living at it's finest!
Sold for $705,000
$705,000
38 S Iroquois Ln, Chester Springs, PA 19425
4beds
3,463sqft
Single Family Residence
Built in 1996
0.74 Acres Lot
$817,000 Zestimate®
$204/sqft
$4,546 Estimated rent
Home value
$817,000
$776,000 - $858,000
$4,546/mo
Zestimate® history
Owner options
List your home for rent
$4,546/mo
Rent Zestimate®
Find your next renter with Zillow Rental Manager. Plus, with online applications, you can quickly screen prospective tenants – for free.
$4,546/mo
Rent Zestimate®
Refinance and save
$3,814/mo
Est. payment
Refinancing to a lower rate could help reduce your monthly payments and save thousands over the life of the loan.
$3,814/mo
Est. payment
Explore your selling options
Work with a Zillow partner agent
Leverage their expertise and Zillow's premium Showcase listings to get your home seen by more buyers.
Get startedList with your own agent
Get your home in front of millions of buyers by listing it on Zillow.
Learn how to do itSell it yourself
Take full control of how buyers see your home on Zillow by listing For Sale by Owner (FSBO).
List your homeWhat's special
Zillow last checked:
Listing updated:
Listed by:
Mark Amadio 484-433-5035,
Long & Foster Real Estate, Inc.
Bought with:
Kara Jones, RS339669
RE/MAX Town & Country
Source: Bright MLS,MLS#: PACT2051192
Facts & features
Interior
Bedrooms & bathrooms
- Bedrooms: 4
- Bathrooms: 4
- Full bathrooms: 3
- 1/2 bathrooms: 1
- Main level bathrooms: 1
Rooms
- Room types: Living Room, Dining Room, Bedroom 2, Bedroom 3, Bedroom 4, Kitchen, Family Room, Bedroom 1, In-Law/auPair/Suite, Recreation Room
Basement
- Area: 1005
Heating
- Forced Air, Baseboard, Propane
Cooling
- Central Air, Electric
Appliances
- Included: Microwave, Dishwasher, Refrigerator, Washer, Dryer, Water Heater
- Laundry: Main Level
Features
- Ceiling Fan(s), Chair Railings, Crown Molding, Family Room Off Kitchen, Open Floorplan, Floor Plan - Traditional, Eat-in Kitchen, Kitchen - Gourmet, Recessed Lighting, Upgraded Countertops, 9'+ Ceilings
- Flooring: Carpet, Hardwood, Heated, Wood
- Doors: Sliding Glass, French Doors
- Windows: Energy Efficient
- Basement: Concrete
- Number of fireplaces: 1
- Fireplace features: Gas/Propane
Interior area
- Total structure area: 3,463
- Total interior livable area: 3,463 sqft
- Finished area above ground: 2,458
- Finished area below ground: 1,005
Property
Parking
- Total spaces: 6
- Parking features: Garage Faces Side, Inside Entrance, Storage, Asphalt, Driveway, Attached
- Attached garage spaces: 2
- Uncovered spaces: 4
Accessibility
- Accessibility features: None
Features
- Levels: Two
- Stories: 2
- Patio & porch: Patio
- Exterior features: Extensive Hardscape, Play Area
- Pool features: None
- Fencing: Invisible
- Has view: Yes
- View description: Garden
Lot
- Size: 0.74 Acres
- Features: Backs to Trees, Backs - Open Common Area, Cul-De-Sac, Front Yard, Level, Rear Yard, Suburban
Details
- Additional structures: Above Grade, Below Grade, Outbuilding
- Parcel number: 2503 0207
- Zoning: RESIDENTIAL
- Special conditions: Standard
Construction
Type & style
- Home type: SingleFamily
- Architectural style: Colonial
- Property subtype: Single Family Residence
Materials
- Vinyl Siding, Aluminum Siding
- Foundation: Active Radon Mitigation
- Roof: Shingle
Condition
- Excellent
- New construction: No
- Year built: 1996
Details
- Builder model: Downing
- Builder name: Southdown
Utilities & green energy
- Electric: 200+ Amp Service
- Sewer: On Site Septic
- Water: Well-Shared, Community
- Utilities for property: Cable Connected, Propane, Underground Utilities
Community & HOA
Community
- Subdivision: Wetherill Estates
HOA
- Has HOA: Yes
- Services included: Common Area Maintenance, Management, Other, Trash, Road Maintenance
- HOA fee: $140 monthly
- HOA name: WETHERILL ESTATES
Location
- Region: Chester Springs
- Municipality: WEST VINCENT TWP
Financial & listing details
- Price per square foot: $204/sqft
- Tax assessed value: $235,200
- Annual tax amount: $9,542
- Date on market: 8/24/2023
- Listing agreement: Exclusive Right To Sell
- Ownership: Fee Simple
Price history
| Date | Event | Price |
|---|---|---|
| 11/30/2023 | Sold | $705,000-2.1%$204/sqft |
Source:  Bright MLS #PACT2051192 Report a problem Bright MLS #PACT2051192 Report a problem | ||
| 11/3/2023 | Pending sale | $719,900$208/sqft |
Source: Bright MLS #PACT2051192 Report a problem | ||
| 10/6/2023 | Listing removed | -- |
Source:  Long & Foster Broker Feed Report a problem Long & Foster Broker Feed Report a problem | ||
| 9/19/2023 | Price change | $719,900-0.7%$208/sqft |
Source: Bright MLS #PACT2051192 Report a problem | ||
| 8/24/2023 | Listed for sale | $724,900+71%$209/sqft |
Source: Bright MLS #PACT2051192 Report a problem | ||
| 5/17/2012 | Sold | $424,000-2.5%$122/sqft |
Source: Agent Provided Report a problem | ||
| 7/17/2011 | Price change | $435,000-2.2%$126/sqft |
Source: Prudential Fox and Roach #5869580 Report a problem | ||
| 5/11/2011 | Price change | $445,000-3.2%$129/sqft |
Source: Prudential Fox and Roach #5869580 Report a problem | ||
| 4/14/2011 | Listed for sale | $459,900-12.4%$133/sqft |
Source: Prudential Fox and Roach #5869580 Report a problem | ||
| 6/21/2005 | Sold | $525,000+75%$152/sqft |
Source: Public Record Report a problem | ||
| 7/13/2001 | Sold | $300,000+26.2%$87/sqft |
Source: Public Record Report a problem | ||
| 10/8/1996 | Sold | $237,737$69/sqft |
Source: Public Record Report a problem | ||
Public tax history
| Year | Property taxes | Tax assessment |
|---|---|---|
| 2025 | $10,049 +1.5% | $235,200 |
| 2024 | $9,905 +2.3% | $235,200 |
| 2023 | $9,682 +1.5% | $235,200 |
| 2022 | $9,542 +1.7% | $235,200 |
| 2021 | $9,387 +143.8% | $235,200 |
| 2020 | $3,850 -56.6% | $235,200 |
| 2019 | $8,866 +2% | $235,200 |
| 2018 | $8,694 +9899.8% | $235,200 |
| 2017 | $87 -98.9% | $235,200 |
| 2016 | $7,705 | $235,200 |
| 2015 | $7,705 | $235,200 |
| 2014 | $7,705 | $235,200 |
| 2013 | -- | $235,200 |
| 2012 | -- | $235,200 -7.9% |
| 2011 | -- | $255,410 |
| 2010 | -- | $255,410 |
| 2009 | -- | $255,410 |
| 2008 | -- | $255,410 |
| 2007 | -- | $255,410 |
| 2006 | -- | $255,410 |
| 2005 | -- | $255,410 +6.3% |
| 2004 | -- | $240,200 |
| 2003 | -- | $240,200 |
| 2000 | -- | $240,200 |
Find assessor info on the county website
Neighborhood: 19425
Nearby homes
- $726,5004 bd3 ba2.3k sqft34 S Iroquois Ln, Chester Springs, PA 19425Off Market
- $850,0004 bd4 ba3.5k sqft42 S Iroquois Ln, Chester Springs, PA 19425Sold
- $809,7004 bd2 ba3.5k sqft43 S Iroquois Ln, Chester Springs, PA 19425Off Market
- $821,0004 bd2 ba3.6k sqft26 S Iroquois Ln, Chester Springs, PA 19425Off Market
- $870,5004 bd2 ba3.3k sqft37 S Iroquois Ln, Chester Springs, PA 19425Off Market
- $720,0004 bd3 ba2.3k sqft41 S Iroquois Ln, Chester Springs, PA 19425Off Market
- $929,9004 bd2 ba3k sqft33 S Iroquois Ln, Chester Springs, PA 19425Off Market
- $819,7004 bd2 ba3.3k sqft20 S Iroquois Ln, Chester Springs, PA 19425Off Market
Nearby schools
GreatSchools rating
- 10/10West Vincent El SchoolGrades: K-6Distance: 1.3 mi
- 7/10Owen J Roberts Middle SchoolGrades: 7-8Distance: 3.7 mi
- 8/10Owen J Roberts High SchoolGrades: 9-12Distance: 3.6 mi
Schools provided by the listing agent
- Elementary: West Vincent
- Middle: Owen J Roberts
- High: Owen J Roberts
- District: Owen J Roberts
Source: Bright MLS. This data may not be complete. We recommend contacting the local school district to confirm school assignments for this home.
Get a cash offer in 3 minutes
Find out how much your home could sell for in as little as 3 minutes with a no-obligation cash offer.
Estimated market value
$817,000
Get a cash offer in 3 minutes
Find out how much your home could sell for in as little as 3 minutes with a no-obligation cash offer.
Estimated market value
$817,000
- Pennsylvania
- Chester County
- Chester Springs
- 19425
- 38 S Iroquois Ln
Nearby cities
Nearby neighborhoods
Nearby zip codes
Other Chester Springs Topics
