Skip main navigation
Sold for $405,000
  • $405,000

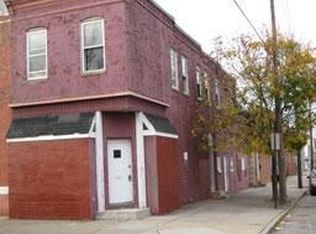
    38 S Potomac St, Baltimore, MD 21224

    3beds
    2,345sqft
    Townhouse
    Built in 1904
    1,050 Square Feet Lot
    $405,000 Zestimate®
    $173/sqft
    $2,998 Estimated rent

    Home value

    $405,000

    $369,000 - $446,000

    $2,998/mo

    Zestimate® history
    Loading
    Loading...

    Owner options

    List your home for rent

    $2,998/mo

    Rent Zestimate®

    Find your next renter with Zillow Rental Manager. Plus, with online applications, you can quickly screen prospective tenants – for free.

    Learn more

    $2,998/mo

    Rent Zestimate®

    Refinance and save

    $2,789/mo

    Est. payment

    Refinancing to a lower rate could help reduce your monthly payments and save thousands over the life of the loan.

    See today's rates

    $2,789/mo

    Est. payment

    Explore your selling options

    Work with a Zillow partner agent

    Leverage their expertise and Zillow's premium Showcase listings to get your home seen by more buyers.

    Get started

    List with your own agent

    Get your home in front of millions of buyers by listing it on Zillow.

    Learn how to do it

    Sell it yourself

    Take full control of how buyers see your home on Zillow by listing For Sale by Owner (FSBO).

    List your home

    What's special

    Dual-view gas fireplaceSun-filled open-concept main levelBuilt-in shelvingAdditional bedroomPlenty of natural sunlightCovered parking padAbundant natural light
    New HVAC (2025) and updated lower level bath! This charming 15' wide End-of-Group townhome with a covered parking pad offers an ideal blend of character, space, and modern updates in a fantastic location! Step inside to a sun-filled, open-concept main level with soaring 10' ceilings and abundant natural light. The spacious living room features built-in shelving and a dual-view gas fireplace, creating a warm and inviting space to relax and unwind. The dining area flows seamlessly into the modern kitchen, complete with a center island and breakfast bar. A convenient half bath and main-level laundry complete this level. Upstairs, the spacious primary bedroom has a bump out window that fills the room with plenty of natural sunlight, while the second bedroom offers flexibility as an office, den, or additional living space. A full bath with both a soaking tub and walk-in shower completes the upper level. Step outside to the large second-floor deck, an ideal private retreat for morning coffee, outdoor dining, or entertaining. The fully finished lower level provides even more living space with a large family room, additional bedroom, and updated full bath, perfect for guests, a home office, or flexible living arrangements. Just one block from Patterson Park and approximately 2 miles from Johns Hopkins, this home is ideally located near an array of shops, dining, entertainment, and everything this vibrant area has to offer. Don’t miss!

    Zillow last checked:

    Listing updated:

    Listed by:

    Nick Waldner 443-579-1516,

    Keller Williams Realty Centre,

    Listing Team: Waldner Winters Team, Co-Listing Team: Waldner Winters Team,Co-Listing Agent: Ryan Bandell 410-274-9337,

    Keller Williams Realty Centre

    Bought with:

    Mark Richa, 629477

    Cummings & Co. Realtors

    Source: Bright MLS,MLS#: MDBA2225102MLS Logo

    Facts & features

    Interior

    Bedrooms & bathrooms
    • Bedrooms: 3
    • Bathrooms: 3
    • Full bathrooms: 2
    • 1/2 bathrooms: 1
    • Main level bathrooms: 1
    Rooms
    • Room types: Living Room, Dining Room, Primary Bedroom, Bedroom 2, Bedroom 3, Kitchen, Recreation Room, Utility Room, Full Bath, Half Bath
    Primary bedroom
    • Features: Ceiling Fan(s), Flooring - HardWood
    • Level: Upper
    Bedroom 2
    • Features: Flooring - HardWood
    • Level: Upper
    Bedroom 3
    • Features: Flooring - Carpet
    • Level: Lower
    Dining room
    • Features: Flooring - HardWood
    • Level: Main
    Other
    • Features: Soaking Tub, Bathroom - Walk-In Shower
    • Level: Upper
    Other
    • Level: Lower
    Half bath
    • Level: Main
    Kitchen
    • Features: Eat-in Kitchen, Breakfast Bar, Kitchen Island, Recessed Lighting
    • Level: Main
    Living room
    • Features: Flooring - HardWood, Ceiling Fan(s), Fireplace - Gas, Built-in Features
    • Level: Main
    Recreation room
    • Features: Flooring - Carpet
    • Level: Lower
    Utility room
    • Level: Lower
    Heating
    • Forced Air, Natural Gas
    Cooling
    • Central Air, Ceiling Fan(s), Electric
    Appliances
    • Included: Washer, Dryer, Dishwasher, Exhaust Fan, Microwave, Cooktop, Refrigerator, Ice Maker, Gas Water Heater
    • Laundry: Main Level, Has Laundry
    Features
    • Breakfast Area, Combination Kitchen/Dining, Kitchen Island, Bathroom - Walk-In Shower, Soaking Tub, Built-in Features, Ceiling Fan(s), Eat-in Kitchen, Recessed Lighting, 9'+ Ceilings
    • Flooring: Carpet, Hardwood, Wood
    • Windows: Window Treatments
    • Basement: Connecting Stairway,Full,Partially Finished,Space For Rooms,Windows
    • Number of fireplaces: 1
    • Fireplace features: Double Sided, Gas/Propane
    Interior area
    • Total structure area: 2,535
    • Total interior livable area: 2,345 sqft
    • Finished area above ground: 1,785
    • Finished area below ground: 560

    Property

    Parking
    • Total spaces: 1
    • Parking features: Lighted, Driveway, Off Street
    • Has uncovered spaces: Yes
    Accessibility
    • Accessibility features: None
    Features
    • Levels: Three
    • Stories: 3
    • Patio & porch: Deck
    • Exterior features: Lighting, Bump-outs
    • Pool features: None
    • Has view: Yes
    • View description: City
    Lot
    • Size: 1,050 Square Feet
    • Dimensions: LotLength:70 x LotWidth:15
    Details
    • Additional structures: Above Grade, Below Grade
    • Parcel number: 0301141741 039
    • Zoning: R-8
    • Special conditions: Standard

    Construction

    Type & style
    • Home type: Townhouse
    • Architectural style: Other
    • Property subtype: Townhouse
    Materials
    • Brick
    • Foundation: Other
    Condition
    • New construction: No
    • Year built: 1904

    Utilities & green energy

    • Sewer: Public Sewer
    • Water: Public

    Community & HOA

    Community
    • Subdivision: Highlandtown
    HOA
    • Has HOA: No
    Location
    • Region: Baltimore
    • Municipality: Baltimore City

    Financial & listing details

    • Price per square foot: $173/sqft
    • Tax assessed value: $355,600
    • Annual tax amount: $8,037
    • Date on market: 8/12/2026
    • Listing agreement: Exclusive Right To Sell
    • Inclusions: See Disclosures
    • Exclusions: See Disclosures
    • Ownership: Fee Simple

    Price history

    DateEventPrice
    9/3/2026Sold$405,000+6.9%$173/sqft
    Source: Bright MLS #MDBA2225102 Report a problem
    8/16/2026Pending sale$379,000$162/sqft
    Source: Bright MLS #MDBA2225102 Report a problem
    8/12/2026Listed for sale$379,000+20.3%$162/sqft
    Source: Bright MLS #MDBA2225102 Report a problem
    12/15/2018Sold$315,000-4.3%$134/sqft
    Source: Public Record Report a problem
    11/9/2018Pending sale$329,000$140/sqft
    Source: Coldwell Banker Residential Brokerage - Baltimore Fells Point #1002063514 Report a problem
    10/20/2018Price change$329,000-3.2%$140/sqft
    Source: Coldwell Banker Residential Brokerage - Baltimore Fells Point #1002063514 Report a problem
    10/3/2018Price change$340,000-2.9%$145/sqft
    Source: Coldwell Banker Residential Brokerage - Baltimore Fells Point #1002063514 Report a problem
    8/2/2018Price change$350,000-2.8%$149/sqft
    Source: Coldwell Banker Residential Brokerage - Baltimore Fells Point #1002063514 Report a problem
    7/25/2018Listed for sale$359,900+20.4%$153/sqft
    Source: Coldwell Banker Residential Brokerage #1002063514 Report a problem
    7/24/2014Sold$299,000$128/sqft
    Source: Public Record Report a problem
    5/28/2014Listed for sale$299,000+12.8%$128/sqft
    Source: Coldwell Banker Residential Brokerage - Baltimore Inner Harbor #BA8359849 Report a problem
    3/26/2009Sold$265,000+15488.2%$113/sqft
    Source: Public Record Report a problem
    5/18/2008Listing removed$1,700$1/sqft
    Source: Visual Tour #BA6617851 Report a problem
    3/14/2008Price change$1,700-99.6%$1/sqft
    Source: Visual Tour #BA6617851 Report a problem
    3/12/2008Price change$389,500+22811.8%$166/sqft
    Source: Visual Tour #BA6617851 Report a problem
    2/29/2008Price change$1,700-99.6%$1/sqft
    Source: Visual Tour #BA6617851 Report a problem
    2/21/2008Price change$389,500+22811.8%$166/sqft
    Source: Visual Tour #BA6617851 Report a problem
    1/18/2008Price change$1,700-99.5%$1/sqft
    Source: Visual Tour #BA6617851 Report a problem
    7/20/2007Listed for sale$369,900-1.4%$158/sqft
    Source: Visual Tour #BA6617851 Report a problem
    12/5/2006Sold$375,000+275%$160/sqft
    Source: Public Record Report a problem
    8/24/2004Sold$100,000$43/sqft
    Source: Public Record Report a problem

    Public tax history

    YearProperty taxesTax assessment
    2025$8,037 +4.6%$340,533 +4.6%
    2024$7,681 +4.9%$325,467 +4.9%
    2023$7,325 +1.1%$310,400
    2022$7,249 +1.1%$310,400 +2.1%
    2021$7,173 +1.1%$303,933 +1.1%
    2020$7,097 +1.9%$300,700
    2019$6,968 +1.9%$300,700 +3.8%
    2018$6,839 +1.9%$289,767 +1.9%
    2017$6,709 +6.9%$284,300 +3.8%
    2016$6,277 $273,800 +4%
    2015$6,277 $263,300 +4.2%
    2014$6,277 $252,800
    2013-- $252,800
    2012-- $252,800 -4.6%
    2011-- $265,000
    2010-- $265,000 -19%
    2009-- $326,990 -0.5%
    2008-- $328,580 +191.3%
    2007-- $112,816 +15.8%
    2006-- $97,433 +18.7%
    2005-- $82,050 +12.6%
    2004-- $72,872 +14.4%
    2003-- $63,696 +16.8%
    2002-- $54,520
    2001-- $54,520
    Find assessor info on the county website

    Neighborhood: Patterson Park

    Nearby schools

    GreatSchools rating
    Schools provided by the listing agent
    • District: Baltimore City Public Schools

    Source: Bright MLS. This data may not be complete. We recommend contacting the local school district to confirm school assignments for this home.

    Get a cash offer in 3 minutes
    Find out how much your home could sell for in as little as 3 minutes with a no-obligation cash offer.
    Estimated market value
    $405,000
    Get a cash offer in 3 minutes
    Find out how much your home could sell for in as little as 3 minutes with a no-obligation cash offer.
    Estimated market value
    $405,000