This property is 1.5 acres of pure privacy! .This classic Gambrel home in Douglas offers 3-4 bedrooms, 1.5 bathrooms, and plenty of character. Inside, you'll find spacious living areas with tile, wall to wall and laminate floors, large replacement windows that let in plenty of natural light. The functional kitchen which has updated kitchen cabinets, and granite countertops, recent appliances flow into a formal dining room, while a cozy living room features a traditional fireplace w/ a wood stove. The second floor boasts well-sized bedrooms, including a main bedroom with ample space. A bonus room on the first floor offers flexibility for an office, family room or additional living space. Outside, enjoy a peaceful yard with mature pine trees on a level lot, a garage under that fits 2 cars in tandem, and ample parking. Located near local amenities, schools, Douglas waterslide picnic area and Douglas state Forest with swimming, and hiking trails.
Sold for $480,000
$480,000
38 SW Main St, Douglas, MA 01516
3beds
1,825sqft
Single Family Residence
Built in 1980
1.57 Acres Lot
$490,200 Zestimate®
$263/sqft
$3,238 Estimated rent
Home value
$490,200
$446,000 - $539,000
$3,238/mo
Zestimate® history
Owner options
List your home for rent
$3,238/mo
Rent Zestimate®
Find your next renter with Zillow Rental Manager. Plus, with online applications, you can quickly screen prospective tenants – for free.
$3,238/mo
Rent Zestimate®
Refinance and save
$3,328/mo
Est. payment
Refinancing to a lower rate could help reduce your monthly payments and save thousands over the life of the loan.
$3,328/mo
Est. payment
Explore your selling options
Work with a Zillow partner agent
Leverage their expertise and Zillow's premium Showcase listings to get your home seen by more buyers.
Get startedList with your own agent
Get your home in front of millions of buyers by listing it on Zillow.
Learn how to do itSell it yourself
Take full control of how buyers see your home on Zillow by listing For Sale by Owner (FSBO).
List your homeWhat's special
Traditional fireplaceWood stoveLarge replacement windowsUpdated kitchen cabinetsPeaceful yardFormal dining roomBonus room
Zillow last checked:
Listing updated:
Listed by:
Elaine Evans Group 508-954-9019,
RE/MAX Generations 508-488-9892,
Elaine Evans Group 508-954-9019
Bought with:
Jill Johnson
ERA Key Realty Services
Source: MLS PIN,MLS#: 73324945
Facts & features
Interior
Bedrooms & bathrooms
- Bedrooms: 3
- Bathrooms: 2
- Full bathrooms: 1
- 1/2 bathrooms: 1
Primary bedroom
- Features: Closet, Flooring - Laminate
- Level: Second
- Area: 330
- Dimensions: 22 x 15
Bedroom 2
- Features: Closet, Flooring - Laminate
- Level: Second
- Area: 154
- Dimensions: 14 x 11
Bedroom 3
- Features: Closet, Flooring - Wall to Wall Carpet
- Level: Second
- Area: 121
- Dimensions: 11 x 11
Primary bathroom
- Features: No
Bathroom 1
- Level: First
- Area: 72
- Dimensions: 9 x 8
Bathroom 2
- Level: Second
- Area: 56
- Dimensions: 8 x 7
Dining room
- Features: Closet, Flooring - Laminate, Balcony / Deck, French Doors
- Level: First
- Area: 156
- Dimensions: 13 x 12
Family room
- Features: Closet, Flooring - Wall to Wall Carpet, Balcony / Deck, French Doors
- Level: First
- Area: 144
- Dimensions: 12 x 12
Kitchen
- Features: Flooring - Stone/Ceramic Tile, Countertops - Stone/Granite/Solid, Cabinets - Upgraded, Exterior Access, Recessed Lighting, Remodeled
- Level: First
- Area: 156
- Dimensions: 13 x 12
Living room
- Features: Flooring - Stone/Ceramic Tile
- Level: First
- Area: 273
- Dimensions: 21 x 13
Heating
- Baseboard, Oil
Cooling
- None
Appliances
- Included: Range, Dishwasher, Microwave, Refrigerator
- Laundry: Bathroom - Half, First Floor
Features
- Flooring: Tile, Carpet, Laminate
- Doors: French Doors
- Windows: Insulated Windows
- Has basement: No
- Number of fireplaces: 1
- Fireplace features: Living Room
Interior area
- Total structure area: 1,825
- Total interior livable area: 1,825 sqft
- Finished area above ground: 1,825
Property
Parking
- Total spaces: 4
- Parking features: Under, Paved Drive, Off Street, Tandem, Paved
- Attached garage spaces: 2
- Uncovered spaces: 2
Features
- Patio & porch: Deck
- Exterior features: Deck
Lot
- Size: 1.57 Acres
- Features: Wooded
Details
- Parcel number: M:0212 B:0000002 L:,3944374
- Zoning: RA
Construction
Type & style
- Home type: SingleFamily
- Property subtype: Single Family Residence
Materials
- Foundation: Concrete Perimeter
Condition
- Year built: 1980
Utilities & green energy
- Sewer: Private Sewer
- Water: Public
Community & HOA
HOA
- Has HOA: No
Location
- Region: Douglas
Financial & listing details
- Price per square foot: $263/sqft
- Tax assessed value: $359,800
- Annual tax amount: $4,864
- Date on market: 7/22/2026
Price history
| Date | Event | Price |
|---|---|---|
| 5/5/2025 | Sold | $480,000-2%$263/sqft |
Source: MLS PIN #73324945 Report a problem | ||
| 3/6/2025 | Contingent | $489,900$268/sqft |
Source: MLS PIN #73324945 Report a problem | ||
| 3/1/2025 | Price change | $489,900-2%$268/sqft |
Source: MLS PIN #73324945 Report a problem | ||
| 1/26/2025 | Listed for sale | $499,900$274/sqft |
Source: MLS PIN #73324945 Report a problem | ||
| 1/21/2025 | Contingent | $499,900$274/sqft |
Source: MLS PIN #73324945 Report a problem | ||
| 1/10/2025 | Listed for sale | $499,900+38.9%$274/sqft |
Source: MLS PIN #73324945 Report a problem | ||
| 11/22/2019 | Sold | $360,000+500%$197/sqft |
Source: Public Record Report a problem | ||
| 4/18/2001 | Sold | $60,000$33/sqft |
Source: Public Record Report a problem | ||
Public tax history
| Year | Property taxes | Tax assessment |
|---|---|---|
| 2025 | $4,951 +1.8% | $375,900 +4.5% |
| 2024 | $4,864 +1.8% | $359,800 +8.1% |
| 2023 | $4,780 -0.9% | $332,900 +15.4% |
| 2022 | $4,822 | $288,400 |
| 2021 | $4,822 +2.2% | $288,400 +3.7% |
| 2020 | $4,720 +2.3% | $278,000 +5.5% |
| 2019 | $4,613 +11.6% | $263,600 +2.5% |
| 2018 | $4,133 +2.4% | $257,200 +6.5% |
| 2017 | $4,038 +2.7% | $241,500 +3.3% |
| 2016 | $3,933 +2.2% | $233,800 |
| 2015 | $3,848 +4.7% | $233,800 +3.2% |
| 2014 | $3,676 +14.4% | $226,500 |
| 2012 | $3,212 +6.1% | $226,500 -0.4% |
| 2011 | $3,027 +3.3% | $227,400 -8.7% |
| 2010 | $2,931 +1.3% | $249,000 -6.9% |
| 2009 | $2,893 +0.7% | $267,400 -5.9% |
| 2008 | $2,872 -4.4% | $284,100 -2.7% |
| 2007 | $3,003 -1.5% | $292,100 +7.2% |
| 2006 | $3,048 +8.7% | $272,600 +7.4% |
| 2005 | $2,803 -4.5% | $253,700 +42.4% |
| 2004 | $2,935 +9.9% | $178,100 |
| 2003 | $2,670 +13.1% | $178,100 +17.4% |
| 2001 | $2,360 | $151,700 |
Find assessor info on the county website
Neighborhood: 01516
Nearby homes
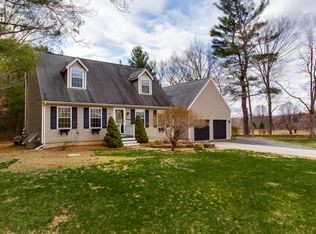
- $577,9003 bd2 ba1.7k sqft42 SW Main St, Douglas, MA 01516Off Market
- $622,000-- bd1 ba1.7k sqft46 SW Main St, Douglas, MA 01516Off Market
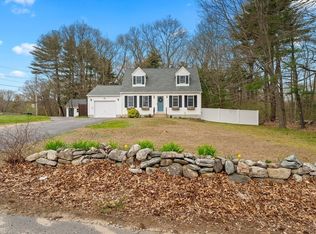
- $450,0003 bd2 ba1.3k sqft45 SW Main St, Douglas, MA 01516Sold
- $532,1004 bd2 ba1.8k sqft37 SW Main St, Douglas, MA 01516Off Market
- $553,0003 bd2 ba1.3k sqft41 SW Main St, Douglas, MA 01516Off Market
- $554,7003 bd2 ba2.1k sqft35 SW Main St, Douglas, MA 01516Off Market
- $481,6003 bd2 ba1.1k sqft49 SW Main St, Douglas, MA 01516Off Market
- $1,999,0005 bd8 ba6.4k sqft50 SW Main St, Douglas, MA 01516For Sale
Nearby schools
GreatSchools rating
- NADouglas Primary SchoolGrades: PK-1Distance: 2.4 mi
- 7/10Douglas Middle SchoolGrades: 6-8Distance: 2.6 mi
- 5/10Douglas High SchoolGrades: 9-12Distance: 2.7 mi
Get a cash offer in 3 minutes
Find out how much your home could sell for in as little as 3 minutes with a no-obligation cash offer.
Estimated market value
$490,200
Get a cash offer in 3 minutes
Find out how much your home could sell for in as little as 3 minutes with a no-obligation cash offer.
Estimated market value
$490,200
- Massachusetts
- Worcester County
- Douglas
- 01516
- 38 SW Main St
