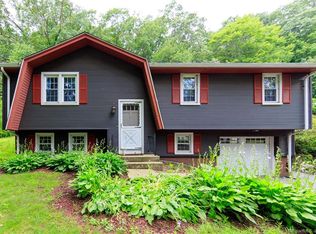
38 Sabin Street, a spacious & versatile home offering a flexible layout with plenty of options to fit a variety of lifestyles. The home features 3+ bedrooms, including a convenient first-floor primary bedroom ,J&J full bathroom, an upgraded kitchen, appliances, full bath, and a roof in 2024. The main-floor laundry area is conveniently located near the mudroom entrance, adding everyday practicality. Enjoy the outdoors from the beautiful covered front porch or the large private ground-level rear deck-ideal for relaxing, entertaining, or just enjoying your private 2-acre lot. Situated close to downtown Putnam, local schools, shopping, dining, and amenities, this property offers space, flexibility, and a convenient location. 1,599 sq. ft. of heated living area and bonus of 312 +/- sq. ft. unheated fully finished attic space for about 1,911 sq. ft. of great useable space. Buyer and buyer's agent to verify all information. Seller to close on property of choice already established.
For sale
$399,000
38 Sabin Street, Putnam, CT 06260
3beds
1,599sqft
Single Family Residence
Built in 1910
2.21 Acres Lot
$-- Zestimate®
$250/sqft
$-- HOA
What's special
Beautiful covered front porchMain-floor laundry areaConvenient first-floor primary bedroomMudroom entranceUpgraded kitchenFlexible layoutSpacious and versatile home
- 1 day
- 606
- 58
Zillow last checked:
Listing updated:
Listed by:
Robert Viani (401)741-2432,
Berkshire Hathaway NE Prop. 860-928-1995
Source: Smart MLS,MLS#: 24202446
Facts & features
Interior
Bedrooms & bathrooms
- Bedrooms: 3
- Bathrooms: 2
- Full bathrooms: 1
- 1/2 bathrooms: 1
Primary bedroom
- Features: Jack & Jill Bath
- Level: Main
- Area: 187.71 Square Feet
- Dimensions: 15.5 x 12.11
Bedroom
- Level: Upper
- Area: 110.2 Square Feet
- Dimensions: 9.5 x 11.6
Bedroom
- Level: Upper
- Area: 144.78 Square Feet
- Dimensions: 11.4 x 12.7
Bathroom
- Level: Upper
- Area: 28.44 Square Feet
- Dimensions: 4 x 7.11
Family room
- Level: Main
- Area: 246.45 Square Feet
- Dimensions: 15.5 x 15.9
Kitchen
- Level: Main
- Area: 220 Square Feet
- Dimensions: 11 x 20
Living room
- Level: Main
- Area: 187 Square Feet
- Dimensions: 11 x 17
Office
- Level: Upper
- Area: 67.5 Square Feet
- Dimensions: 7.5 x 9
Rec play room
- Level: Other
- Area: 109.99 Square Feet
- Dimensions: 9.9 x 11.11
Study
- Level: Other
Heating
- Forced Air, Electric, Oil
Cooling
- None
Appliances
- Included: Electric Range, Oven/Range, Microwave, Refrigerator, Ice Maker, Dishwasher, Washer, Dryer, Electric Water Heater, Water Heater
- Laundry: Main Level
Features
- Basement: Full,Unfinished,Walk-Out Access
- Attic: None
- Has fireplace: No
Interior area
- Total structure area: 1,599
- Total interior livable area: 1,599 sqft
- Finished area above ground: 1,599
Property
Parking
- Total spaces: 4
- Parking features: Detached, Paved, Driveway
- Garage spaces: 1
- Has uncovered spaces: Yes
Features
- Patio & porch: Deck
Lot
- Size: 2.21 Acres
- Features: Sloped
Details
- Parcel number: 1712492
- Zoning: R-10
Construction
Type & style
- Home type: SingleFamily
- Architectural style: Colonial
- Property subtype: Single Family Residence
Materials
- Vinyl Siding
- Foundation: Concrete Perimeter, Stone
- Roof: Asphalt
Condition
- New construction: No
- Year built: 1910
Utilities & green energy
- Sewer: Public Sewer
- Water: Public
Community & HOA
Community
- Features: Health Club, Medical Facilities
- Subdivision: Special Service District
HOA
- Has HOA: No
Location
- Region: Putnam
Financial & listing details
- Price per square foot: $250/sqft
- Tax assessed value: $225,700
- Annual tax amount: $5,721
- Date on market: 8/27/2026
- Exclusions: See Inclusion / Exclusion sheet
Estimated market value
Not available
Estimated sales range
Not available
Not available
Price history
| Date | Event | Price |
|---|---|---|
| 8/27/2026 | Listed for sale | $399,000+15.7%$250/sqft |
Source: | ||
| 6/11/2024 | Sold | $345,000-1.4%$216/sqft |
Source: | ||
| 5/10/2024 | Pending sale | $349,900$219/sqft |
Source: | ||
| 4/25/2024 | Price change | $349,900-2.8%$219/sqft |
Source: | ||
| 4/5/2024 | Listed for sale | $359,900+71.4%$225/sqft |
Source: | ||
| 8/2/2023 | Sold | $210,000+180%$131/sqft |
Source: Public Record Report a problem | ||
| 4/23/2012 | Sold | $75,000-6.1%$47/sqft |
Source: Public Record Report a problem | ||
| 2/16/2012 | Price change | $79,900-11.1%$50/sqft |
Source: Browning & Browning RE LLC #E253933 Report a problem | ||
| 2/8/2012 | Listed for sale | $89,900-10%$56/sqft |
Source: foreclosure.com Report a problem | ||
| 1/6/2012 | Listing removed | $99,900$62/sqft |
Source: Browning & Browning RE LLC #E253933 Report a problem | ||
| 12/3/2011 | Listed for sale | $99,900-53.5%$62/sqft |
Source: Browning & Browning RE LLC #E253933 Report a problem | ||
| 7/5/2006 | Sold | $215,000$134/sqft |
Source: | ||
Public tax history
| Year | Property taxes | Tax assessment |
|---|---|---|
| 2025 | $5,721 -6.3% | $225,700 +22.5% |
| 2024 | $6,104 +53.1% | $184,200 +46.9% |
| 2023 | $3,986 +3.6% | $125,400 |
| 2022 | $3,849 +2.9% | $125,400 |
| 2021 | $3,742 | $125,400 |
| 2020 | $3,742 +23.1% | $125,400 +30.6% |
| 2019 | $3,039 +4% | $96,000 |
| 2018 | $2,922 +3.5% | $96,000 |
| 2017 | $2,822 +11.2% | $96,000 |
| 2016 | $2,538 +2.4% | $96,000 |
| 2015 | $2,479 -7.8% | $96,000 -16.2% |
| 2014 | $2,690 +4.5% | $114,600 |
| 2013 | $2,575 +50.2% | $114,600 -0.1% |
| 2012 | $1,714 +7.2% | $114,700 |
| 2011 | $1,599 -33.1% | $114,700 |
| 2010 | $2,390 | $114,700 |
| 2009 | $2,390 -11.2% | $114,700 +3.5% |
| 2008 | $2,691 +4.8% | $110,800 +1.9% |
| 2007 | $2,567 +6.8% | $108,700 |
| 2006 | $2,404 +3.1% | $108,700 |
| 2005 | $2,332 -3.6% | $108,700 |
| 2004 | $2,419 +119.1% | $108,700 +69.8% |
| 2003 | $1,104 -35.9% | $64,000 -20.7% |
| 1995 | $1,723 | $80,710 |
Find assessor info on the county website
Monthly payment
Est. payment
Payment breakdown
Explore the cost of this home by adjusting the details. Changes won't be saved.Climate risks
Neighborhood: 06260
Nearby schools
Schools provided by the listing agent
- Elementary: Putnam
- Middle: Putnam
- High: Putnam
Source: Smart MLS. This data may not be complete. We recommend contacting the local school district to confirm school assignments for this home.