38 Saddleback in Rolling Hills is an architectural triumph, a 9,400-square-foot Contemporary Ranch nestled on a sprawling 54,732-square-foot lot. Designed by Criss Gunderson with inspiration from Cliff May, the estate’s positioning was guided by two Feng Shui masters to ensure a perfect harmony with its environment. This intentionality is matched by an uncompromising commitment to natural materials, featuring Italian Limestone floors, handmade oak and walnut doors with Rocky Mountain hardware, and the same Hope steel doors found at the Getty Museum. The home offers a dual-kitchen experience designed by Cooper Pacific of Beverly Hills: a sleek contemporary kitchen equipped with Gaggenau and Miele appliances and a "Entertainment Kitchen" featuring a handmade La Cornue stove, a Wood Stone pizza oven, and 150-year-old reclaimed barn beams. For the entertainer, the dining room is anchored by a Lindsey Adelman chandelier, while the lower level reveals a Cinema de Cuore theater with custom Fortress seating and a wine cellar constructed from recycled French castle stones and wine-barrel wood.
The residence functions as a private sanctuary, offering five bedrooms and nine bathrooms outfitted with elite fixtures from Gessi, Graff, and Axor. The primary suite is a masterclass in luxury, boasting pure white marble walls and Calacata floors. Wellness is central to the design, with a comprehensive spa including an all-cedar dry sauna, steam room with rain shower, massage room, and a soaking tub that transitions to an outdoor shower. Modern convenience is integrated through a laundry chute, a dumbwaiter, and a dedicated library/office located in a separate barn to preserve the sanctity of family life. Outside, the property captures 270-degree panoramic views stretching from Malibu through Los Angeles all the way to Long Beach Harbor, creating an organic flow between the high-design interiors and the breathtaking landscape. This is a home built with conviction, prioritizing craftsmanship, history, and the simple joy of a life well-lived.
For sale
Listed by: Strand Hill Properties • Keith Kelley • Contact: 310-944-5554
$19,800,000
38 Saddleback Rd, Rolling Hills, CA 90274
5beds
9,463sqft
Single Family Residence
Built in 2015
1.26 Acres Lot
$18,829,400 Zestimate®
$2,092/sqft
$3,300/mo HOA
What's special
Wood stone pizza ovenItalian limestone floorsGaggenau and miele appliancesSleek contemporary kitchenFive bedroomsLaundry chute
- 205 days
- 1,083
- 42
Zillow last checked:
Listing updated:
Listed by:
Keith Kelley DRE #01810798 310-944-5554,
Strand Hill Properties
Source: CRMLS,MLS#: PV26046180 Originating MLS: California Regional MLS
Originating MLS: California Regional MLSFacts & features
Interior
Bedrooms & bathrooms
- Bedrooms: 5
- Bathrooms: 11
- Full bathrooms: 1
- 3/4 bathrooms: 4
- 1/2 bathrooms: 6
- Main level bathrooms: 5
- Main level bedrooms: 3
Rooms
- Room types: Bonus Room, Basement, Entry/Foyer, Exercise Room, Family Room, Foyer, Great Room, Kitchen, Laundry, Library, Living Room, Primary Bedroom, Media Room, Office, Other, Pantry, Sauna, Wine Cellar, Dining Room
Primary bedroom
- Features: Primary Suite
Primary bedroom
- Features: Main Level Primary
Bathroom
- Features: Bathtub, Dual Sinks, Separate Shower
Kitchen
- Features: Butler's Pantry, Kitchen Island, Kitchen/Family Room Combo, Walk-In Pantry
Pantry
- Features: Walk-In Pantry
Heating
- Radiant
Cooling
- Central Air, Zoned
Appliances
- Included: Built-In Range, Barbecue, Dishwasher
- Laundry: Laundry Chute, Inside, Laundry Room
Features
- Beamed Ceilings, Breakfast Bar, Separate/Formal Dining Room, Dumbwaiter, Eat-in Kitchen, Elevator, Open Floorplan, Pantry, Recessed Lighting, Smart Home, Entrance Foyer, Main Level Primary, Primary Suite, Walk-In Pantry, Wine Cellar, Walk-In Closet(s)
- Flooring: See Remarks, Stone, Wood
- Has basement: Yes
- Has fireplace: Yes
- Fireplace features: Living Room, Primary Bedroom
- Common walls with other units/homes: No Common Walls
Interior area
- Total interior livable area: 9,463 sqft
Video & virtual tour
Property
Parking
- Total spaces: 3
- Parking features: Direct Access, Driveway, Electric Gate, Garage
- Attached garage spaces: 3
Accessibility
- Accessibility features: Accessible Elevator Installed
Features
- Levels: Two
- Stories: 2
- Entry location: Upstairs
- Patio & porch: Covered, Open, Patio
- Has private pool: Yes
- Pool features: Heated, In Ground, Private
- Has spa: Yes
- Spa features: In Ground, Private
- Has view: Yes
- View description: Bay, City Lights, Coastline, Harbor, Hills, Mountain(s), Ocean, Panoramic, Water
- Has water view: Yes
- Water view: Bay,Coastline,Harbor,Ocean,Water
Lot
- Size: 1.26 Acres
- Features: Back Yard, Horse Property, Lot Over 40000 Sqft, Landscaped
Details
- Additional structures: Barn(s)
- Parcel number: 7569002016
- Special conditions: Standard
- Horses can be raised: Yes
- Horse amenities: Riding Trail
Construction
Type & style
- Home type: SingleFamily
- Property subtype: Single Family Residence
Condition
- Turnkey
- New construction: No
- Year built: 2015
Utilities & green energy
- Sewer: Septic Tank
- Water: Public
Community & HOA
Community
- Features: Hiking, Horse Trails
- Security: Security System, Security Gate
HOA
- Has HOA: Yes
- Amenities included: Horse Trail(s), Paddle Tennis, Pickleball, Guard, Security, Tennis Court(s), Trail(s)
- HOA fee: $39,600 annually
- HOA name: RHCA
- HOA phone: 310-544-6222
Location
- Region: Rolling Hills
Financial & listing details
- Price per square foot: $2,092/sqft
- Tax assessed value: $5,791,651
- Date on market: 3/3/2026
- Cumulative days on market: 206 days
- Listing terms: Cash,Cash to New Loan
Estimated market value
$18,829,400
$17.89M - $19.77M
Not available
Price history
| Date | Event | Price |
|---|---|---|
| 3/3/2026 | Listed for sale | $19,800,000+1100%$2,092/sqft |
Source:  CRMLS #PV26046180 Report a problem CRMLS #PV26046180 Report a problem | ||
| 2/17/2012 | Sold | $1,650,000-2.9%$174/sqft |
Source: Public Record Report a problem | ||
| 11/12/2011 | Price change | $1,699,000-0.1%$180/sqft |
Source: Keller Williams Realty #P792027 Report a problem | ||
| 8/26/2011 | Price change | $1,700,000-8.1%$180/sqft |
Source: Keller Williams Realty #P792027 Report a problem | ||
| 6/9/2011 | Price change | $1,850,000-5.1%$195/sqft |
Source: RE/MAX PALOS VERDES REALTY #V11013583 Report a problem | ||
| 2/6/2011 | Listed for sale | $1,950,000-11.4%$206/sqft |
Source: Palos Verdes Realty, Inc. #V11013583 Report a problem | ||
| 10/18/2010 | Listing removed | $2,200,000$232/sqft |
Source: Palos Verdes Realty, Inc. #V09052109 Report a problem | ||
| 1/16/2010 | Price change | $2,200,000-15.4%$232/sqft |
Source: Palos Verdes Realty, Inc. #V09052109 Report a problem | ||
| 5/13/2009 | Listed for sale | $2,600,000+205.9%$275/sqft |
Source: Palos Verdes Realty, Inc. #V09052109 Report a problem | ||
| 7/18/2000 | Sold | $850,000$90/sqft |
Source: Public Record Report a problem | ||
Public tax history
| Year | Property taxes | Tax assessment |
|---|---|---|
| 2026 | -- | $5,791,651 +2% |
| 2025 | $66,195 +3.9% | $5,678,090 +2% |
| 2024 | $63,740 +1.4% | $5,566,755 +2% |
| 2023 | $62,848 +5.9% | $5,457,604 +2% |
| 2022 | $59,323 -5.4% | $5,350,593 -4% |
| 2021 | $62,712 +1.4% | $5,572,465 +1% |
| 2020 | $61,866 | $5,515,327 +2% |
| 2019 | $61,866 +4.5% | $5,407,184 +2% |
| 2018 | $59,197 | $5,301,162 +57.7% |
| 2017 | $59,197 +56.7% | $3,361,954 +2% |
| 2016 | $37,768 +2.9% | $3,296,034 +1.5% |
| 2015 | $36,717 +39.3% | $3,246,525 +41.4% |
| 2014 | $26,352 | $2,296,640 +125.2% |
| 2012 | -- | $1,019,710 +2% |
| 2011 | -- | $999,717 +0.8% |
| 2010 | -- | $992,247 -0.2% |
| 2009 | -- | $994,605 +2% |
| 2008 | -- | $975,104 +2% |
| 2007 | -- | $955,985 +2% |
| 2006 | -- | $937,241 |
| 2005 | -- | $937,241 +4% |
| 2004 | -- | $900,849 +1.9% |
| 2003 | -- | $884,339 +2% |
| 2002 | -- | $867,000 +414.8% |
| 2000 | -- | $168,427 |
Find assessor info on the county website
Monthly payment
Est. payment
Payment breakdown
Explore the cost of this home by adjusting the details. Changes won't be saved.Climate risks
Neighborhood: 90274
- $8,263,7006 bd4 ba4.3k sqft34 Saddleback Rd, Rolling Hills, CA 90274Off Market
- $4,137,0003 bd4 ba4.2k sqft42 Saddleback Rd, Rolling Hills, CA 90274Sold
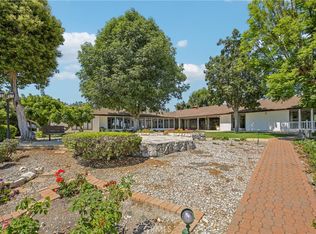
- $2,875,2004 bd3 ba4.1k sqft36 Saddleback Rd, Rolling Hills, CA 90274Off Market
- $3,016,6004 bd3 ba3.4k sqft52 Saddleback Rd, Rolling Hills, CA 90274Off Market
Similar homes
- $19,500,0006 bd7 ba8.6k sqft18 Crest Rd E, Rolling Hills, CA 90274For Sale
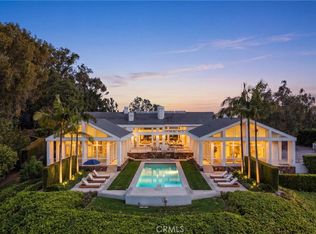 MLS ID #PV26145356, Charlie Raine, Coastal Legacy Realty Group. CRMLS
 - $18,888,0007 bd9 ba11k sqft32040 Cape Point Dr, Rancho Palos Verdes, CA 90275For Sale
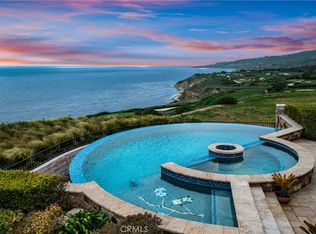 MLS ID #OC26094885, Leo Goldschwartz, Coldwell Banker Realty. CRMLS
 - $14,500,0006 bd9 ba8.8k sqft612 Paseo Del Mar, Palos Verdes Estates, CA 90274For Sale
 MLS ID #PV26132412, Chris Adlam, Vista Sotheby's International Realty. CRMLS
 - $15,769,2377 bd8 ba7.9k sqft57 Via Del Cielo, Rancho Palos Verdes, CA 90275For Sale
 MLS ID #SB25028567, Adela Randazzo, Keller Williams Realty. CRMLS
