Rare, rare opportunity to purchase a 2023 renovated ranch villa/condo in The Hamlet at Ole Oyster Bay- Plainview. With over 2100 square feet of living space, this stunning home has all amenities for today's discerning buyers. This complete lifestyle community aligns with the open concept one story living. A grand two-story entry is accented with oversized windows, architectural ceiling and custom staircase leading to spacious, naturally lit entry. A 2023 gourmet kitchen has state of the art new stainless-steel appliances. Enjoy gas cooking on a 6 burner cook-top, custom quartz counter-tops, stunning backsplash, double oven, wine refrigerator, SS refrigerator/freezer and an abundance of light from the skylight and windows. The formal dining area has a tray ceiling and is conveniently located off of the kitchen. A vaulted ceiling living room is open to the dining room, has sliders to a maintenance free deck overlooking the rear property. There is a double door entry into the primary suite which also has sliders to the deck, tray ceiling, 2 walk in closets, ensuite bathroom with double sink vanity, separate tub and shower and additional linen storage. There is a second bedroom which is also ensuite plus a 3rd bedroom, (currently serves as a large family room), with triple clearstory windows. A guest powder room is conveniently located off of the hallway. Additional features include custom-made staircase railing, gas heating and cooking, hi-hats throughout, new 2023 custom flooring, hi ceilings plus plenty of storage. If ranch style living is not enough the community features add tremendous value. The Hamlet is complete with 24-hour manned gate, an indoor and outdoor pool, clubhouse, his/her card rooms, lakeview restaurant, fully equipped gym, locker rooms, lit tennis court and pickle ball, teen media room, reading library with snack bar, half basketball court, salon, steam room and sauna, message room and spa. A complete package from the home to the community! 1 level living at its finest!, Additional information: Appearance:Diamond,ExterioFeatures:Tennis
Sold for $860,000
$860,000
38 Sagamore Drive #222, Plainview, NY 11803
3beds
2,162sqft
Condominium, Residential
Built in 2001
-- sqft lot
$-- Zestimate®
$398/sqft
$5,095 Estimated rent
Home value
Not available
Estimated sales range
Not available
$5,095/mo
Zestimate® history
Owner options
List your home for rent
$5,095/mo
Rent Zestimate®
Find your next renter with Zillow Rental Manager. Plus, with online applications, you can quickly screen prospective tenants – for free.
$5,095/mo
Rent Zestimate®
Refinance and save
$5,928/mo
Est. payment
Refinancing to a lower rate could help reduce your monthly payments and save thousands over the life of the loan.
$5,928/mo
Est. payment
Explore your selling options
Work with a Zillow partner agent
Leverage their expertise and Zillow's premium Showcase listings to get your home seen by more buyers.
Get startedList with your own agent
Get your home in front of millions of buyers by listing it on Zillow.
Learn how to do itSell it yourself
Take full control of how buyers see your home on Zillow by listing For Sale by Owner (FSBO).
List your homeWhat's special
Zillow last checked:
Listing updated:
Listed by:
Patricia M. Pascullo,
Douglas Elliman Real Estate 516-921-2262
Source: OneKey® MLS as distributed by MLS GRID,MLS#: L3507453
Facts & features
Interior
Bedrooms & bathrooms
- Bedrooms: 3
- Bathrooms: 3
- Full bathrooms: 2
- 1/2 bathrooms: 1
Other
- Description: 2 Story entry foyer, closet, access to garage
- Level: First
Other
- Description: Cathedral ceiling LR, DR, 2023 custom kitchen, Primary suite w/WI closets & full Bath, Ensuite Bed w/ full bath, PR, 3rd bedroom currently used as a den.
- Level: Second
Heating
- Forced Air
Cooling
- Central Air
Appliances
- Included: Cooktop, Dishwasher, Dryer, ENERGY STAR Qualified Appliances, Microwave, Oven, Refrigerator, Washer, Gas Water Heater
Features
- Built-in Features, Chandelier, Cathedral Ceiling(s), Eat-in Kitchen, Entrance Foyer, Granite Counters, Master Downstairs, Pantry, Formal Dining, First Floor Bedroom, Primary Bathroom
- Flooring: Hardwood
- Windows: Blinds, Screens, Floor to Ceiling Windows
- Has basement: No
- Attic: Unfinished
Interior area
- Total structure area: 2,162
- Total interior livable area: 2,162 sqft
Property
Parking
- Total spaces: 1
- Parking features: Attached, Driveway, Garage Door Opener
- Garage spaces: 1
- Has uncovered spaces: Yes
Features
- Levels: One
- Exterior features: Gas Grill, Basketball Court
- Has private pool: Yes
- Pool features: In Ground
- Has spa: Yes
Lot
- Size: 4.82 Acres
- Features: Sprinklers In Front, Sprinklers In Rear
Details
- Parcel number: 248913119000142Uca020100222
Construction
Type & style
- Home type: Condo
- Architectural style: Other
- Property subtype: Condominium, Residential
Materials
- Other, Vinyl Siding
- Foundation: Other
Condition
- Year built: 2001
- Major remodel year: 2023
Details
- Builder model: Upper Bayville
Utilities & green energy
- Water: Public
Community & HOA
Community
- Features: Clubhouse, Pool, Tennis Court(s)
- Subdivision: Hamlet At Ole Oyster Bay
HOA
- Has HOA: Yes
- Amenities included: Gated, Park, Spa/Hot Tub, Tennis Court(s), Trash
- Services included: Maintenance Structure, Sewer, Snow Removal, Trash
- HOA fee: $181 monthly
Location
- Region: Plainview
Financial & listing details
- Price per square foot: $398/sqft
- Tax assessed value: $704,000
- Annual tax amount: $16,719
- Date on market: 9/29/2023
- Listing agreement: Exclusive Right To Sell
- Inclusions: , B/I Shelves, Chandelier(s), Cook Top, Dishwasher, Door Hardware, Dryer, Energy Star Appliance(s), Garage Door Opener, Garage Remote, Gas Grill, Light Fixtures, Microwave, Refrigerator, Screens, See Remarks, Shades/Blinds, Wall Oven, Washer, Wine Cooler
- Exclusions: See Remarks
Price history
| Date | Event | Price |
|---|---|---|
| 8/27/2024 | Sold | $860,000+1.3%$398/sqft |
Source:  OneKey® MLS as distributed by MLS GRID #L3507453 Report a problem OneKey® MLS as distributed by MLS GRID #L3507453 Report a problem | ||
| 1/27/2024 | Pending sale | $849,000$393/sqft |
Source: OneKey® MLS as distributed by MLS GRID #3507453 Report a problem | ||
| 10/23/2023 | Listing removed | -- |
Source:  Douglas Elliman Report a problem Douglas Elliman Report a problem | ||
| 9/29/2023 | Listed for sale | $849,000+23%$393/sqft |
Source: OneKey® MLS as distributed by MLS GRID #3507453 Report a problem | ||
| 7/24/2023 | Sold | $690,000-4.2%$319/sqft |
Source: OneKey® MLS as distributed by MLS GRID #L3470920 Report a problem | ||
| 5/30/2023 | Pending sale | $720,000$333/sqft |
Source: OneKey® MLS as distributed by MLS GRID #3470920 Report a problem | ||
| 4/13/2023 | Listed for sale | $720,000$333/sqft |
Source: OneKey® MLS as distributed by MLS GRID #3470920 Report a problem | ||
Public tax history
| Year | Property taxes | Tax assessment |
|---|---|---|
| 2021 | $16,714 +3.2% | -- |
| 2020 | $16,193 +14.1% | $960 |
| 2019 | $14,197 | $960 |
| 2018 | $14,197 -3.1% | $960 -5.9% |
| 2017 | $14,655 -14.1% | $1,020 -18.3% |
| 2016 | $17,066 +179.4% | $1,249 -17.3% |
| 2015 | $6,109 +9.7% | $1,510 |
| 2013 | $5,570 +5.2% | $1,510 |
| 2012 | $5,293 -52.7% | $1,510 |
| 2011 | $11,192 +13.9% | $1,510 +6% |
| 2010 | $9,826 | $1,425 -22.3% |
| 2009 | -- | $1,835 +5.9% |
| 2008 | -- | $1,732 +6% |
| 2006 | -- | $1,634 -39.8% |
| 2005 | -- | $2,714 -41.1% |
| 2004 | -- | $4,611 |
| 2003 | -- | $4,611 |
Find assessor info on the county website
Neighborhood: North Plainview
Nearby homes
- $588,0002 bd3 ba2.9k sqft3 Sagamore Dr, Plainview, NY 11803Off Market
- $1,249,7005 bd4 ba40k sqft31 Sagamore Dr, Plainview, NY 11803Off Market

- $834,800-- bd2 ba1.7k sqft7 Sagamore Dr, Plainview, NY 11803Off Market
- $775,5002 bd2 ba1.8k sqft4 Sagamore Dr, Plainview, NY 11803Off Market
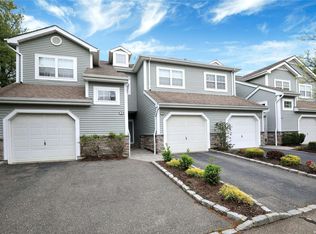
- $848,7002 bd2 ba1.8k sqft16 Sagamore Dr UNIT 108, Plainview, NY 11803Off Market
- $1,026,2003 bd2 ba2.3k sqft46 Sagamore Dr, Plainview, NY 11803Off Market
- $653,000-- bd2 ba1.6k sqft1520 Sagamore Dr, Plainview, NY 11803Off Market
- $975,8003 bd4 ba3.1k sqft8 Sagamore Dr, Plainview, NY 11803Off Market
- $755,2002 bd2 ba1.7k sqft43 Sagamore Dr, Plainview, NY 11803Off Market
Nearby schools
GreatSchools rating
- 8/10H B Mattlin Middle SchoolGrades: 5-8Distance: 1 mi
- 9/10Plainview Old Bethpage JFK High SchoolGrades: 9-12Distance: 0.7 mi
- 10/10Judy Jacobs Parkway Elementary SchoolGrades: K-4Distance: 1.7 mi
Schools provided by the listing agent
- Elementary: Judy Jacobs Parkway Elementary
- Middle: H B Mattlin Middle School
- High: Plainview-Old Bethpage/Jfk Hs
Source: OneKey® MLS as distributed by MLS GRID. This data may not be complete. We recommend contacting the local school district to confirm school assignments for this home.
- New York
- Nassau County
- Plainview
- 11803
- North Plainview
- 38 Sagamore Drive Unit 222
Nearby cities
Nearby neighborhoods
Nearby zip codes
Other Plainview Topics
