Welcome to an exceptional single-level home where pride of ownership is evident from the moment you arrive. Meticulously maintained by the sellers, this beautifully cared-for property offers a wonderful combination of comfort, quality, and effortless Napa Valley living. The inviting entry features beautiful wood flooring that flows seamlessly into the living room, dining area, and kitchen, creating a warm and cohesive feel throughout the main living spaces. The living room is highlighted by a custom gas fireplace and offers views of the private backyard and beautifully manicured landscaping. The light and bright kitchen is designed for both everyday living and entertaining, featuring a charming garden window, quartz countertops, gas range, and microwave. An adjacent informal dining area provides a comfortable space for casual meals while overlooking the peaceful backyard. The home offers three bedrooms, all with carpeting, including a spacious primary suite with a walk-in closet and well-appointed bathroom featuring dual sinks, a separate soaking tub, and stall shower. Additional storage and convenience can be found in the attached two-car garage, which also includes full laundry hookups. While entertaining indoors is sure to be enjoyable, the inviting outdoor spaces truly enhance the Napa Valley lifestyle. Charming patio seating areas provide the perfect setting for al fresco dining, morning coffee, or relaxing with friends while enjoying the tranquil and beautifully landscaped backyard. This wonderfully maintained home offers the opportunity to enjoy a comfortable, move-in-ready lifestyle in a peaceful setting. Be sure to include this exceptional property in your search for your Napa Valley home!
Closed
$839,000
38 Sage Way, Napa, CA 94559
3beds
1,414sqft
Single Family Residence
Built in 1991
5,066 Square Feet Lot
$838,900 Zestimate®
$593/sqft
$3,840 Estimated rent
Home value
$838,900
$763,000 - $923,000
$3,840/mo
Zestimate® history
Owner options
List your home for rent
$3,840/mo
Rent Zestimate®
Find your next renter with Zillow Rental Manager. Plus, with online applications, you can quickly screen prospective tenants – for free.
$3,840/mo
Rent Zestimate®
Refinance and save
$5,616/mo
Est. payment
Refinancing to a lower rate could help reduce your monthly payments and save thousands over the life of the loan.
$5,616/mo
Est. payment
Explore your selling options
Work with a Zillow partner agent
Leverage their expertise and Zillow's premium Showcase listings to get your home seen by more buyers.
Get startedList with your own agent
Get your home in front of millions of buyers by listing it on Zillow.
Learn how to do itSell it yourself
Take full control of how buyers see your home on Zillow by listing For Sale by Owner (FSBO).
List your homeWhat's special
Peaceful backyardAttached two-car garageBeautifully manicured landscapingLight and bright kitchenSpacious primary suiteSeparate soaking tubCharming garden window
Zillow last checked:
Listing updated:
Listed by:
Connie&Jamie Johnson Team DRE #00915198 707-480-5557,
Golden Gate Sotheby's 707-255-0845,
Jamie R Johnson DRE #01708133 707-337-0676,
Golden Gate Sotheby's
Bought with:
Roe Rice-Deadrich, DRE #01372442
Coldwell Banker Kappel Gateway
Source: BAREIS,MLS#: 326078251 Originating MLS: Napa
Facts & features
Interior
Bedrooms & bathrooms
- Bedrooms: 3
- Bathrooms: 2
- Full bathrooms: 2
Rooms
- Room types: Baths Other, Kitchen, Living Room, Master Bathroom, Master Bedroom, Storage
Primary bedroom
- Features: Walk-In Closet(s)
- Level: Main
Bedroom
- Level: Main
Primary bathroom
- Features: Double Vanity, Quartz, Shower Stall(s), Skylight/Solar Tube, Tile, Tub, Walk-In Closet(s), Window
Bathroom
- Features: Quartz, Shower Stall(s), Skylight/Solar Tube, Tile
- Level: Main
Dining room
- Level: Main
Kitchen
- Features: Breakfast Area, Quartz Counter, Breakfast Nook, Space in Kitchen
- Level: Main
Living room
- Features: Cathedral/Vaulted
- Level: Main
Heating
- Central, Fireplace(s), Gas
Cooling
- Central Air
Appliances
- Included: Dishwasher, Disposal, Free-Standing Gas Range, Free-Standing Refrigerator, Gas Cooktop, Gas Water Heater, Microwave, Dryer, Washer
- Laundry: Electric, In Garage
Features
- Formal Entry
- Flooring: Tile, Wood
- Windows: Dual Pane Full, Greenhouse Window(s), Skylight(s), Window Coverings, Screens
- Basement: None
- Number of fireplaces: 1
- Fireplace features: Gas Starter, Living Room
Interior area
- Total structure area: 1,414
- Total interior livable area: 1,414 sqft
Property
Parking
- Total spaces: 2
- Parking features: Attached, Covered, Enclosed, Garage Door Opener, Garage Faces Front, Level, Paved
- Attached garage spaces: 2
- Has uncovered spaces: Yes
Features
- Levels: One
- Stories: 1
- Patio & porch: Rear Porch, Front Porch, Patio
- Fencing: Fenced,Full,Wood
Lot
- Size: 5,066 Square Feet
- Features: Auto Sprinkler F&R, Sprinklers In Front, Curb(s)/Gutter(s), Landscaped, Landscape Front, Low Maintenance, Shape Regular, Street Lights, Sidewalk/Curb/Gutter
Details
- Parcel number: 046074004000
- Special conditions: Standard
Construction
Type & style
- Home type: SingleFamily
- Architectural style: Traditional
- Property subtype: Single Family Residence
Materials
- Wood, Wood Siding
- Foundation: Concrete Perimeter, Raised
- Roof: Composition
Condition
- Year built: 1991
Utilities & green energy
- Sewer: Public Sewer
- Water: Public
- Utilities for property: Cable Available, Internet Available, Public
Community & HOA
Community
- Security: Carbon Monoxide Detector(s), Double Strapped Water Heater, Fire Suppression System, Smoke Detector(s)
- Subdivision: Terrace Park
HOA
- Has HOA: No
Location
- Region: Napa
Financial & listing details
- Price per square foot: $593/sqft
- Tax assessed value: $750,266
- Date on market: 9/13/2026
- Road surface type: Paved
Price history
| Date | Event | Price |
|---|---|---|
| 10/13/2026 | Sold | $839,000$593/sqft |
Source:  BAREIS #326078251 Report a problem | ||
| 9/28/2026 | Pending sale | $839,000$593/sqft |
Source: BAREIS #326078251 Report a problem | ||
| 9/14/2026 | Listed for sale | $839,000+49.8%$593/sqft |
Source: BAREIS #326078251 Report a problem | ||
| 11/16/2007 | Sold | $560,000$396/sqft |
Source: Public Record Report a problem | ||
Public tax history
| Year | Property taxes | Tax assessment |
|---|---|---|
| 2026 | -- | $750,266 +2% |
| 2025 | $9,087 +3.3% | $735,556 +2% |
| 2024 | $8,794 +1.7% | $721,134 +2% |
| 2023 | $8,647 +1.4% | $706,996 +2% |
| 2022 | $8,531 +1.4% | $693,134 +2% |
| 2021 | $8,413 +0.7% | $679,544 +1% |
| 2020 | $8,352 +2.1% | $672,577 +2% |
| 2019 | $8,182 +1.3% | $659,391 +2% |
| 2018 | $8,076 +2% | $646,463 +2% |
| 2017 | $7,920 +1.8% | $633,788 +2% |
| 2016 | $7,779 +18.5% | $621,362 +13.7% |
| 2015 | $6,562 +17.8% | $546,272 +20% |
| 2014 | $5,572 +13.4% | $455,227 +15% |
| 2013 | $4,912 +5.4% | $395,850 +5% |
| 2012 | $4,662 -0.2% | $377,000 |
| 2011 | $4,673 +1.7% | $377,000 |
| 2010 | $4,593 -1.5% | $377,000 |
| 2009 | $4,663 -28.1% | $377,000 -31.5% |
| 2008 | $6,485 +93.5% | $550,000 +100.5% |
| 2007 | $3,351 +5.7% | $274,361 +2% |
| 2006 | $3,169 | $268,983 +2% |
| 2005 | -- | $263,710 +2% |
| 2004 | -- | $258,540 +1.9% |
| 2003 | -- | $253,802 +2% |
| 2002 | -- | $248,827 +2% |
| 2001 | $2,733 | $243,949 +2% |
| 2000 | -- | $239,166 |
Find assessor info on the county website
Neighborhood: Terrace
Nearby homes
- $778,8003 bd2 ba1.4k sqft32 Sage Way, Napa, CA 94559Off Market
- $973,7003 bd2 ba1.8k sqft44 Sage Way, Napa, CA 94559Off Market
- $888,7003 bd2 ba1.7k sqft26 Sage Way, Napa, CA 94559Off Market
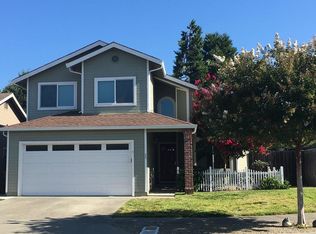
- $754,1003 bd2 ba1.4k sqft50 Sage Way, Napa, CA 94559Off Market
- $1,277,700-- bd-- ba2.5k sqft1065 Terrace Dr, Napa, CA 94559Off Market
- $736,0003 bd2 ba1.4k sqft37 Sage Way, Napa, CA 94559Sold
- $842,6003 bd2 ba1.7k sqft56 Sage Way, Napa, CA 94559Off Market
- $817,9003 bd2 ba1.7k sqft31 Sage Way, Napa, CA 94559Off Market
Nearby schools
GreatSchools rating
- 7/10Alta Heights Elementary SchoolGrades: K-5Distance: 0.6 mi
- 4/10Silverado Middle SchoolGrades: 6-8Distance: 0.5 mi
- 6/10Napa High SchoolGrades: 9-12Distance: 1.9 mi
Schools provided by the listing agent
- District: Napa Valley Unified
Source: BAREIS. This data may not be complete. We recommend contacting the local school district to confirm school assignments for this home.
Get a cash offer in 3 minutes
Find out how much your home could sell for in as little as 3 minutes with a no-obligation cash offer.
Estimated market value
$838,900
Get a cash offer in 3 minutes
Find out how much your home could sell for in as little as 3 minutes with a no-obligation cash offer.
Estimated market value
$838,900
- California
- Napa County
- Napa
- 94559
- Terrace
- 38 Sage Way
