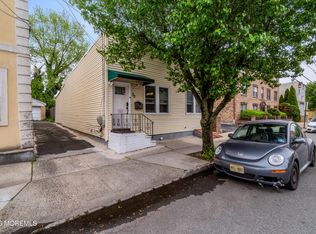
Looking for the privacy and freedom of single-family living without monthly HOA fees? This thoughtfully prepared Colonial offers the space, flexibility, and outdoor enjoyment many buyers seek at this price point, with the added benefits of a private backyard, off-street parking, and the independence of detached homeownership. The first floor features a welcoming living room, formal dining room, spacious eat-in kitchen, and full bathroom. Upstairs offers two bedrooms and a separate office, ideal for working from home, hobbies, or additional household needs. The finished lower level expands the living space with a recreation room, laundry room, and second full bathroom. Outside, enjoy a fully fenced backyard with a paver patio, generous green space, and a detached structure with electricity providing flexible space for storage, hobbies, fitness equipment, or a workshop. A multi-car driveway provides added convenience. Conveniently located near the Silver Lake NJ TRANSIT Light Rail Station, Branch Brook Park, NJ TRANSIT bus service, shopping, restaurants, schools, and major highways. Enjoy space to relax or entertain, the freedom to personalize your home over time, and all the benefits of homeownership.
Active
$424,900
38 Salter Pl, Belleville Twp., NJ 07109
2beds
1,204sqft
:
Get pre-qualified$3,203/mo
Single Family Residence
Built in 1922
4,791 Square Feet Lot
$436,600 Zestimate®
$353/sqft
$-- HOA
What's special
Spacious eat-in kitchenPrivate backyardOff-street parkingFinished lower levelMulti-car drivewayGenerous green spaceDetached structure with electricity
- 2 days |
- 713 |
- 80 |
Zillow last checked:
Listing updated:
Listed by:
James Hughes 973-783-7400,
Keller Williams - Nj Metro Group
Source: GSMLS,MLS#: 4042064
Facts & features
Interior
Bedrooms & bathrooms
- Bedrooms: 2
- Bathrooms: 2
- Full bathrooms: 2
Bedroom 1
- Level: Second
Bedroom 2
- Level: Second
Dining room
- Features: Formal Dining Room
- Level: First
Kitchen
- Features: Separate Dining Area
- Level: First
Living room
- Level: First
Basement
- Features: BathOthr, Laundry, RecRoom, SittngRm
Heating
- 1 Unit, Radiators - Steam, Natural Gas
Appliances
- Included: Carbon Monoxide Detector, Dishwasher, Dryer, Kitchen Exhaust Fan, Range/Oven-Gas, Refrigerator, Washer
Features
- Bedroom/Office, Rec Room
- Flooring: Wood
- Basement: Yes,Finished,Full
- Has fireplace: No
Interior area
- Total structure area: 1,204
- Total interior livable area: 1,204 sqft
Property
Parking
- Total spaces: 2
- Parking features: 2 Car Width
- Uncovered spaces: 2
Features
- Patio & porch: Patio
- Fencing: Privacy
Lot
- Size: 4,791 Square Feet
- Dimensions: 37.5 x 132.61
- Features: Level
Details
- Additional structures: Storage Shed
- Parcel number: 1601004020000000120000
Construction
Type & style
- Home type: SingleFamily
- Architectural style: Colonial
- Property subtype: Single Family Residence
Materials
- Vinyl Siding
- Roof: Asphalt Shingle
Condition
- Year built: 1922
Utilities & green energy
- Gas: Gas-Natural
- Sewer: Public Sewer
- Water: Public
- Utilities for property: Electricity Connected, Natural Gas Connected
Community & HOA
Community
- Security: Carbon Monoxide Detector(s), Fire Extinguisher, Smoke Detector(s), Carbon Monoxide Detector
- Subdivision: Silver Lake
Location
- Region: Belleville
Financial & listing details
- Price per square foot: $353/sqft
- Tax assessed value: $214,100
- Annual tax amount: $8,900
- Date on market: 7/21/2026
- Exclusions: Personal property and staging.
- Ownership type: Fee Simple
- Electric utility on property: Yes
Estimated market value
$436,600
$415,000 - $458,000
$2,794/mo
Price history
| Date | Event | Price |
|---|---|---|
| 7/21/2026 | Listed for sale | $424,900+70%$353/sqft |
Source:  GSMLS #4042064 Report a problem GSMLS #4042064 Report a problem | ||
| 7/28/2016 | Sold | $250,000+11.2%$208/sqft |
Source: GSMLS #3307227 Report a problem | ||
| 6/24/2016 | Pending sale | $224,900$187/sqft |
Source: RIZZO REALTY LLC #3307227 Report a problem | ||
| 5/17/2016 | Listed for sale | $224,900$187/sqft |
Source: RIZZO REALTY LLC #3307227 Report a problem | ||
Public tax history
| Year | Property taxes | Tax assessment |
|---|---|---|
| 2025 | $8,900 +3.1% | $214,100 |
| 2024 | $8,635 +4.7% | $214,100 |
| 2023 | $8,245 +1.5% | $214,100 |
| 2022 | $8,125 +1.4% | $214,100 |
| 2021 | $8,014 +5.7% | $214,100 |
| 2020 | $7,581 +8% | $214,100 |
| 2019 | $7,018 | $214,100 +22.3% |
| 2018 | $7,018 +4.6% | $175,000 |
| 2017 | $6,710 +3.5% | $175,000 |
| 2016 | $6,482 +2.7% | $175,000 |
| 2015 | $6,309 +3.6% | $175,000 |
| 2014 | $6,090 +5.8% | $175,000 |
| 2013 | $5,754 +2.7% | $175,000 |
| 2012 | $5,604 -18% | $175,000 |
| 2011 | $6,832 +9.9% | $175,000 -30.7% |
| 2010 | $6,219 +0.5% | $252,400 |
| 2009 | $6,186 +8.5% | $252,400 |
| 2008 | $5,704 +15.8% | $252,400 |
| 2007 | $4,926 | $252,400 +714.2% |
| 2006 | -- | $31,000 |
| 2005 | -- | $31,000 |
| 2004 | $4,501 | $31,000 |
| 2003 | -- | $31,000 |
| 2002 | -- | $31,000 |
| 2001 | -- | $31,000 |
Find assessor info on the county website
Monthly payment
Est. payment
Payment breakdown
Explore the cost of this home by adjusting the details. Changes won't be saved.Climate risks
Neighborhood: 07109
Nearby schools
GreatSchools rating
- 2/10Belleville PS4Grades: PK-6Distance: 0.3 mi
- 3/10Belleville Middle SchoolGrades: 7-8Distance: 1.6 mi
- 2/10Belleville Sr High SchoolGrades: 9-12Distance: 1.7 mi
Schools provided by the listing agent
- High: Belleville
Source: GSMLS. This data may not be complete. We recommend contacting the local school district to confirm school assignments for this home.
- $---- bd-- ba-- sqft40 Salter Pl, Belleville, NJ 07109Off Market
- $753,800-- bd-- ba2.8k sqft35-37 Salter Pl, Belleville, NJ 07109Off Market
- $538,000-- bd-- ba1.7k sqft39 Salter Pl, Belleville, NJ 07109Off Market
- $624,300-- bd-- ba1.2k sqft31 Salter Pl, Belleville, NJ 07109Off Market
- $569,4004 bd2 ba1.5k sqft36 Salter Pl, Belleville, NJ 07109Off Market
- $976,100-- bd-- ba5k sqft40-42 Salter Pl, Belleville, NJ 07109Off Market
- $631,7002 bd1 ba2k sqft43 Salter Pl, Belleville, NJ 07109Off Market
- $550,300-- bd-- ba1.1k sqft34 Salter Pl, Belleville, NJ 07109Off Market
A local agent can set up tours, give advice and negotiate with sellers.
A local lender can help you make sure your offer is ready when you are.
Similar homes
- $425,0003 bd2 ba1.2k sqft30 Belmont Avenue, Belleville, NJ 07109For Sale
 MLS ID #22614290, Scott Soriero, Keller Williams Realty West Monmouth. MoreMLS
 - $439,0003 bd3 ba1.2k sqft306-308 Smith Street, Newark, NJ 07106For Sale
 MLS ID #22622148, Kyle Golden, C21 Thomson & Co.. MoreMLS
 - $--5 bd2 ba1.6k sqft44 Division Ave #1, Belleville, NJ 07109Auction
 Xome
Xome - $425,0003 bd2 ba1.5k sqft404-406 Chestnut St BLDG 44 #44, Newark City, NJ 07105For Sale
 MLS ID #4041823, Eduardo Viegas, Sky Realty Associates. GSMLS
 - $525,0002 bd3 ba1.7k sqft411 Deluca Rd, Belleville Twp., NJ 07109For SaleMLS ID #4041673, Ryan Knab, Coldwell Banker Realty. GSMLS
- $499,0003 bd1 ba1.4k sqft383 High St, City Of Orange Twp., NJ 07050For SaleMLS ID #4041786, Alfredo Cortes, Keller Williams Cornerstone. GSMLS
- $501,9003 bd2 ba1.3k sqft68 Kirk St, West Orange, NJ 07052For SaleHubzu
- $325,0005 bd1 ba1.6k sqft48 Shepard Ave, East Orange, NJ 07018For Sale
 MLS ID #2701393R, TORI WALLACE. All Jersey MLS
 - $399,0004 bd1 ba1.5k sqft829 Mount Prospect Ave, Newark, NJ 07104For Sale By Owner
- $--3 bd2 ba1.2k sqft150 Alexander St, Newark, NJ 07106AuctionAuction.com 2
- $374,9002 bd2 ba1.3k sqftHarmon cove tower, Secaucus, NJ 07094For SaleMLS ID #260014313, RUCHIKA GOGIA. HCMLS
- $--4 bd2 ba1.6k sqft164-166 Isabella Ave, Newark, NJ 07106AuctionXome
- $470,0002 bd1 ba1k sqft250 Grant Ave APT C29, Lyndhurst, NJ 07071For Sale By Owner
- $--2 bd1 ba1k sqft7 Hillside Pl, North Arlington, NJ 07031AuctionAuction.com 2
- $545,0004 bd2 ba1.5k sqft245 Linden Ave, Irvington, NJ 07111For SaleMLS ID #2701414R, ROSA SANTOS. All Jersey MLS
- $624,0004 bd2 ba1.6k sqft10 Olive St, Bloomfield Twp., NJ 07003For SaleMLS ID #4042163, Christopher A. Rose, Realhome Services & Solutions Inc. GSMLS
- $325,0002 bd3 ba1.2k sqft43 Howard Court #904, Newark, NJ 07103For SaleMLS ID #22512263, Bradley Hoff, Weichert Realtors-Old Bridge. MoreMLS
- $425,0002 bd3 ba1.2k sqft71 Ridge St #3, City Of Orange Twp., NJ 07050For SaleMLS ID #4039595, Cathleen Henriquez-ali, Coldwell Banker Realty. GSMLS
- $419,9003 bd1 ba980 sqft63 Garrison St, Newark City, NJ 07105For SaleMLS ID #4028225, Augusto Verissimo, Weichert Realtors - Home City. GSMLS
- $429,9002 bd2 ba1.6k sqftHarmon Cove Towers, Secaucus, NJ 07094For SaleMLS ID #260009706, APHRODITE TZOUMAS-GENDUSA. HCMLS
