Skip main navigation
Off market
Street View
  • $362,400

    38 Sampit Dr, Simpsonville, SC 29681

    3beds
    2,080sqft
    SingleFamily
    Built in 2013
    8,276 Square Feet Lot
    $362,400 Zestimate®
    $174/sqft
    $2,151 Estimated rent

    Home value

    $362,400

    $344,000 - $381,000

    $2,151/mo

    Zestimate® history
    Loading
    Loading...

    Owner options

    List your home for rent

    $2,151/mo

    Rent Zestimate®

    Find your next renter with Zillow Rental Manager. Plus, with online applications, you can quickly screen prospective tenants – for free.

    Learn more

    $2,151/mo

    Rent Zestimate®

    Refinance and save

    $2,098/mo

    Est. payment

    Refinancing to a lower rate could help reduce your monthly payments and save thousands over the life of the loan.

    See today's rates

    $2,098/mo

    Est. payment

    Explore your selling options

    Work with a Zillow partner agent

    Leverage their expertise and Zillow's premium Showcase listings to get your home seen by more buyers.

    Get started

    List with your own agent

    Get your home in front of millions of buyers by listing it on Zillow.

    Learn how to do it

    Sell it yourself

    Take full control of how buyers see your home on Zillow by listing For Sale by Owner (FSBO).

    List your home

    What's special

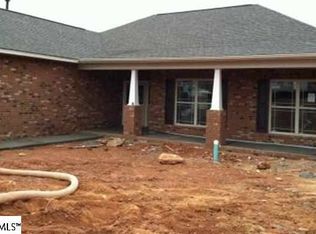
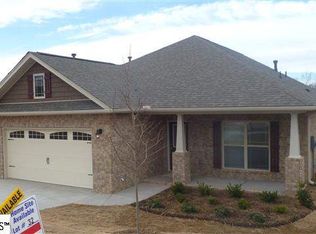
    WHAT A GEM! This gorgeous 3 bedrooms, 2 full bath FULL BRICK home is situated on a -/+ 0.19 in the well-established Simpsonville neighborhood of Savannah Point. The rocking chair front porch welcomes you into the one-level home. The sophisticated chandelier, laminate flooring and heavy crown molding makes a great first impression. The main focal point of the living room is the gas log fireplace with traditional mantle. The VAULTED CEILING accentuated by the softly stirring lighted ceiling fan, neutral paint scheme with plush carpet, and open floor plan make this casual space great for entertaining. The oversized columns flow into the dining room which features a designer nickel chandelier, traditional wainscoting, and a vaulted ceiling. THE GOURMET KITCHEN IS A CHEF'S DREAM! It boasts an abundance of honey toned cabinetry, plenty of rich GRANITE counterspace, tile backsplash, sleek black appliances, and recessed lighting. The adjoining breakfast area is adorned with a designer chandelier and a gorgeous view of the backyard. The master bedroom boasts a tray ceiling with a lighted ceiling fan & heavy crown molding, a tranquil paint scheme with plush neutral carpet that matches with any décor. The master bathroom is spacious in size and features a double vanity with GRANITE countertop, OVERSIZED SHOWER, ENORMOUS WALK-IN CLOSET, and tile flooring. The secondary bedrooms feature flush mount lighting, double door closets, and plush carpet. They both share a centrally located hall bath with a GRANITE topped vanity, tub/shower combination, and tile flooring. Don't' miss the EXTRA-LARGE WALK-IN LAUNDRY ROOM with tons of shelving and tile flooring. The 20x17 SCREENED PORCH is an amazing spot to enjoy the beautiful Carolina weather. Some other features worth noting; FRONT & BACK YARD SPRINKLER SYSTEM, UPGRADED LIGHTING THROUGHOUT, 2" BLINDS AND SECURITY ALARM. This home is ABSOLUTELY gorgeous and WILL NOT LAST LONG!!!

    This property is off market, which means it's not currently listed for sale or rent on Zillow. This may be different from what's available on other websites or public sources.
    Facts & features

    Interior

    Bedrooms & bathrooms
    • Bedrooms: 3
    • Bathrooms: 2
    • Full bathrooms: 2
    Heating
    • Forced air, Gas
    Cooling
    • Central
    Appliances
    • Included: Dishwasher, Microwave, Range / Oven, Refrigerator
    Features
    • Open Floor Plan, Smoke Detector, Gas Logs, Fan - Ceiling, Attic Stairs-Disappearing, Ceilings-Smooth, Ceilings-Some 9 Ft +, Ceilings-Trey, Tub - Garden
    • Flooring: Tile, Carpet, Laminate
    • Has fireplace: Yes
    Interior area
    • Total interior livable area: 2,080 sqft

    Property

    Parking
    • Parking features: Garage - Attached
    Features
    • Exterior features: Vinyl, Brick
    Lot
    • Size: 8,276 sqft
    Details
    • Parcel number: 0550270106900

    Construction

    Type & style
    • Home type: SingleFamily
    Materials
    • Roof: Other
    Condition
    • Year built: 2013

    Utilities & green energy

    • Sewer: Public Sewer

    Community & neighborhood

    Location
    • Region: Simpsonville

    HOA & financial

    HOA
    • Has HOA: Yes
    • HOA fee: $21 monthly

    Other

    Other facts
    • Class: RESIDENTIAL
    • School District: 8 (Outside Co)
    • Approx Acreage Range: < 1
    • Lot Description: Level, Underground Utilities
    • Sale/Rent: For Sale
    • AMENITIES: Some Sidewalks, Lights
    • APPLIANCES: Oven - Electric
    • DRIVEWAY: Paved
    • EXTERIOR FEATURES: Windows - Tilt Out, Sprinkler - Full Yard
    • INTERIOR FEATURES: Open Floor Plan, Smoke Detector, Gas Logs, Fan - Ceiling, Attic Stairs-Disappearing, Ceilings-Smooth, Ceilings-Some 9 Ft +, Ceilings-Trey, Tub - Garden
    • SEWER: Public Sewer
    • STYLE: Traditional
    • WATER: Public Water
    • Annual HOA Fee Mandatory: Yes
    • # of Stories: 1
    • GARBAGE PICKUP: Private
    • Garage/Carport: Garage
    • MASTER BEDROOM FEATURES: Shower-Separate, Double Vanity, Bath - Full, Master on Main Level
    • COOLING FUEL: Electricity
    • FOUNDATION: Slab
    • ROOF: Architectural
    • SqFt Range: 2000-2199
    • Approximate Age: 1-5
    • Area: Simpsonville
    • Status: Contingent on Inspection

    Price history

    DateEventPrice
    9/30/2021Sold$300,000+46.3%$144/sqft
    Source: Greater Greenville AOR #1451824 Report a problem
    6/27/2017Sold$205,000$99/sqft
    Source: SAR as distributed by MLS GRID #243029 Report a problem
    5/3/2017Listed for sale$205,000+9%$99/sqft
    Source: THE LEANNE CARSWELL EXPERT REAL ESTATE TEAM #243029 Report a problem
    7/2/2013Sold$188,000-2.3%$90/sqft
    Source: Public Record Report a problem
    4/2/2013Price change$192,513+1.6%$93/sqft
    Source: Randall Branam #1248356 Report a problem
    2/3/2013Price change$189,513+1.6%$91/sqft
    Source: Randall Branam #1248356 Report a problem
    12/19/2012Price change$186,513-2.6%$90/sqft
    Source: Randall Branam #1248356 Report a problem
    12/18/2012Price change$191,508+5.5%$92/sqft
    Source: Randall Branam #1248356 Report a problem
    12/17/2012Price change$181,508+1.7%$87/sqft
    Source: Randall Branam #1248356 Report a problem
    10/5/2012Listed for sale$178,508$86/sqft
    Source: Randall Branam #1248356 Report a problem

    Public tax history

    YearProperty taxesTax assessment
    2024$1,784 -1%$294,450
    2023$1,803 +4.7%$294,450
    2022$1,722 +41.9%$294,450 +40.6%
    2021$1,213 +3.6%$209,480 +10.9%
    2020$1,171 +1.6%$188,890
    2019$1,152 -5.9%$188,890
    2018$1,225 $188,890 +2398.5%
    2017$1,225 0%$7,560 -96%
    2016$1,225 +4.5%$188,890
    2015$1,172 +0.1%$188,890 +8.6%
    2014$1,171 +40.4%$173,950
    2013$834 +673.4%$173,950
    2012$108 +1.9%--
    2011$106 +1.4%--
    2010$104 --
    2009-- --
    2008-- --

    Find assessor info on the county website

    Neighborhood: 29681

    Nearby schools

    GreatSchools rating
    Schools provided by the listing agent
    • Elementary: 8-Rudolph Gordon
    • Middle: 9 Riverside
    • High: 8-Mauldin
    • District: 8 (Outside Co)

    Source: The MLS. This data may not be complete. We recommend contacting the local school district to confirm school assignments for this home.

    Get a cash offer in 3 minutes
    Find out how much your home could sell for in as little as 3 minutes with a no-obligation cash offer.
    Estimated market value
    $362,400
    Get a cash offer in 3 minutes
    Find out how much your home could sell for in as little as 3 minutes with a no-obligation cash offer.
    Estimated market value
    $362,400