****** offers in - OFFERS DUE BY MONDAY 5PM******************************Meticulously remodeled and move-in ready, this pristine three-bedroom home at 38 Sandra Road in Peabody offers modern living in a desirable South Peabody location. Built in 1992 with 1,568 sq ft, the home features a fully updated kitchen with white cabinetry, quartz countertops, stone surfaces, custom tile backsplash, and a functional layout with peninsula seating. The inviting living area includes a real wood-burning fireplace, while sloped ceilings add warmth and character throughout. The primary bedroom offers the convenience of an ensuite bath. The lower level provides excellent expansion potential with tall ceilings, a large open space, and partial rough plumbing for a future half bath. Additional highlights include a two-car garage, patio for outdoor entertaining, and versatile basement space. Conveniently located near shopping, dining, parks, and major commuter routes.
Sold for $875,000
$875,000
38 Sandra Rd, Peabody, MA 01960
3beds
1,568sqft
Single Family Residence
Built in 1992
10,071 Square Feet Lot
$878,500 Zestimate®
$558/sqft
$3,762 Estimated rent
Home value
$878,500
$808,000 - $958,000
$3,762/mo
Zestimate® history
Owner options
List your home for rent
$3,762/mo
Rent Zestimate®
Find your next renter with Zillow Rental Manager. Plus, with online applications, you can quickly screen prospective tenants – for free.
$3,762/mo
Rent Zestimate®
Refinance and save
$5,796/mo
Est. payment
Refinancing to a lower rate could help reduce your monthly payments and save thousands over the life of the loan.
$5,796/mo
Est. payment
Explore your selling options
Work with a Zillow partner agent
Leverage their expertise and Zillow's premium Showcase listings to get your home seen by more buyers.
Get startedList with your own agent
Get your home in front of millions of buyers by listing it on Zillow.
Learn how to do itSell it yourself
Take full control of how buyers see your home on Zillow by listing For Sale by Owner (FSBO).
List your homeWhat's special
Real wood-burning fireplaceTwo-car garageStone surfacesFully updated kitchenPatio for outdoor entertainingQuartz countertopsCustom tile backsplash
Zillow last checked:
Listing updated:
Listed by:
Herrick Lutts Realty Partners 978-927-1959,
Herrick Lutts Realty Partners 978-927-1959
Bought with:
Debbie Beal
Lamacchia Realty, Inc.
Source: MLS PIN,MLS#: 73516109
Facts & features
Interior
Bedrooms & bathrooms
- Bedrooms: 3
- Bathrooms: 2
- Full bathrooms: 2
Primary bedroom
- Level: First
- Area: 201.28
- Dimensions: 12.92 x 15.58
Bedroom 2
- Level: First
- Area: 177.72
- Dimensions: 13.58 x 13.08
Bedroom 3
- Level: First
- Area: 167.9
- Dimensions: 13.08 x 12.83
Primary bathroom
- Features: Yes
Bathroom 1
- Level: First
- Area: 66.86
- Dimensions: 13.83 x 4.83
Bathroom 2
- Level: First
- Area: 50.88
- Dimensions: 5.5 x 9.25
Dining room
- Level: First
- Area: 203.79
- Dimensions: 16.75 x 12.17
Kitchen
- Level: First
- Area: 128.76
- Dimensions: 10.58 x 12.17
Living room
- Level: First
- Area: 245.86
- Dimensions: 17.67 x 13.92
Heating
- Central
Cooling
- Central Air
Appliances
- Laundry: In Basement
Features
- Foyer
- Flooring: Vinyl / VCT, Other
- Windows: Insulated Windows, Screens
- Basement: Full,Interior Entry,Concrete,Unfinished
- Number of fireplaces: 1
Interior area
- Total structure area: 1,568
- Total interior livable area: 1,568 sqft
- Finished area above ground: 1,568
Property
Parking
- Total spaces: 6
- Parking features: Under, Garage Door Opener, Paved Drive, Off Street
- Attached garage spaces: 2
- Uncovered spaces: 4
Accessibility
- Accessibility features: No
Features
- Exterior features: Screens
Lot
- Size: 10,071 Square Feet
Details
- Parcel number: 2109338
- Zoning: R1
Construction
Type & style
- Home type: SingleFamily
- Architectural style: Raised Ranch
- Property subtype: Single Family Residence
Materials
- Frame
- Foundation: Concrete Perimeter
- Roof: Shingle
Condition
- Year built: 1992
Utilities & green energy
- Electric: Circuit Breakers
- Sewer: Public Sewer
- Water: Public
Community & HOA
HOA
- Has HOA: No
Location
- Region: Peabody
Financial & listing details
- Price per square foot: $558/sqft
- Tax assessed value: $780,000
- Annual tax amount: $7,223
- Date on market: 9/5/2026
Price history
| Date | Event | Price |
|---|---|---|
| 7/28/2026 | Sold | $875,000+3%$558/sqft |
Source: MLS PIN #73516109 Report a problem | ||
| 6/1/2026 | Pending sale | $849,901$542/sqft |
Source: MLS PIN #73516109 Report a problem | ||
| 5/18/2026 | Contingent | $849,901$542/sqft |
Source: MLS PIN #73516109 Report a problem | ||
| 5/17/2026 | Price change | $849,901+0%$542/sqft |
Source: MLS PIN #73516109 Report a problem | ||
| 5/11/2026 | Listed for sale | $849,900+44.1%$542/sqft |
Source: MLS PIN #73516109 Report a problem | ||
| 4/30/2021 | Sold | $590,000+18%$376/sqft |
Source: Public Record Report a problem | ||
| 3/18/2021 | Sold | $500,000$319/sqft |
Source: Public Record Report a problem | ||
Public tax history
| Year | Property taxes | Tax assessment |
|---|---|---|
| 2025 | $7,223 +10.1% | $780,000 +8.4% |
| 2024 | $6,561 +9.5% | $719,400 +14.3% |
| 2023 | $5,993 | $629,500 |
| 2022 | $5,993 +12.6% | $629,500 +24% |
| 2021 | $5,324 -0.6% | $507,500 +1.8% |
| 2020 | $5,355 +4.1% | $498,600 +6.7% |
| 2019 | $5,146 +5.7% | $467,400 +10.1% |
| 2018 | $4,867 -1.6% | $424,700 +1% |
| 2017 | $4,946 +6.3% | $420,600 +7.8% |
| 2016 | $4,651 +3.7% | $390,200 +7% |
| 2015 | $4,486 +3% | $364,700 +3.9% |
| 2014 | $4,354 +4.3% | $351,100 +0.8% |
| 2013 | $4,174 +5.5% | $348,400 +4.1% |
| 2012 | $3,956 +2.1% | $334,700 |
| 2011 | $3,876 +1% | $334,700 -8.5% |
| 2010 | $3,839 +8.5% | $365,600 -3.9% |
| 2009 | $3,539 +1.5% | $380,500 -5.3% |
| 2008 | $3,485 +3.2% | $402,000 -7.6% |
| 2007 | $3,376 +2.8% | $435,100 +0.7% |
| 2006 | $3,284 +0.2% | $432,100 +9.4% |
| 2005 | $3,278 +2.6% | $394,900 |
| 2004 | $3,195 +8% | $394,900 +26.2% |
| 2003 | $2,958 +25.4% | $313,000 +10.1% |
| 2001 | $2,358 +9.7% | $284,400 +28.7% |
| 1999 | $2,150 | $221,000 |
Find assessor info on the county website
Neighborhood: 01960
Nearby homes
- $854,5003 bd2 ba1.6k sqft40 Sandra Rd, Peabody, MA 01960Off Market
- $861,7004 bd3 ba2.7k sqft10 Scenic Rd, Peabody, MA 01960Off Market
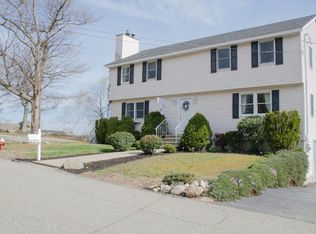
- $866,2003 bd2 ba2.5k sqft36 Sandra Rd, Peabody, MA 01960Off Market
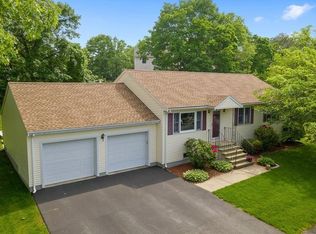
- $825,0003 bd2 ba1.8k sqft17 Janet Ln, Peabody, MA 01960Sold
- $949,0003 bd2 ba2.4k sqft22 Janet Ln, Peabody, MA 01960Off Market
- $914,8003 bd2 ba2.4k sqft42 Sandra Rd, Peabody, MA 01960Off Market
- $805,1003 bd2 ba1.7k sqft34 Sandra Rd, Peabody, MA 01960Off Market
- $620,4002 bd1 ba1k sqft8 Scenic Rd, Peabody, MA 01960Off Market
Nearby schools
GreatSchools rating
- 7/10South Memorial Elementary SchoolGrades: PK-5Distance: 0.9 mi
- 5/10J Henry Higgins Middle SchoolGrades: 6-8Distance: 1.6 mi
- 3/10Peabody Veterans Memorial High SchoolGrades: 9-12Distance: 2.4 mi
Get a cash offer in 3 minutes
Find out how much your home could sell for in as little as 3 minutes with a no-obligation cash offer.
Estimated market value
$878,500
Get a cash offer in 3 minutes
Find out how much your home could sell for in as little as 3 minutes with a no-obligation cash offer.
Estimated market value
$878,500
- Massachusetts
- Essex County
- Peabody
- 01960
- 38 Sandra Rd
