Skip main navigation
Closed
  • $380,000

    38 Sandwedge Dr, Henderson, NV 89074

    2beds
    1,524sqft
    Single Family Residence
    Built in 1990
    6,098.4 Square Feet Lot
    $516,800 Zestimate®
    $249/sqft
    $2,920 Estimated rent

    Home value

    $516,800

    $491,000 - $543,000

    $2,920/mo

    Zestimate® history
    Loading
    Loading...

    Owner options

    List your home for rent

    $2,920/mo

    Rent Zestimate®

    Find your next renter with Zillow Rental Manager. Plus, with online applications, you can quickly screen prospective tenants – for free.

    Learn more

    $2,920/mo

    Rent Zestimate®

    Refinance and save

    $2,196/mo

    Est. payment

    Refinancing to a lower rate could help reduce your monthly payments and save thousands over the life of the loan.

    See today's rates

    $2,196/mo

    Est. payment

    Explore your selling options

    Work with a Zillow partner agent

    Leverage their expertise and Zillow's premium Showcase listings to get your home seen by more buyers.

    Get started

    List with your own agent

    Get your home in front of millions of buyers by listing it on Zillow.

    Learn how to do it

    Sell it yourself

    Take full control of how buyers see your home on Zillow by listing For Sale by Owner (FSBO).

    List your home

    What's special

    Sparkling pool and spaStylish granite countertopsBrand neutral tonesNatural grassPrivate backyard retreatTwo-way fireplaceWood laminate flooring
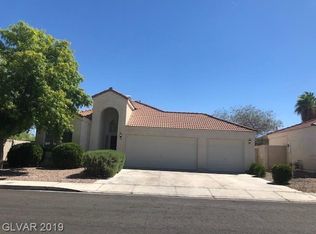
    Discover this beautiful single-story gem in the heart of Green Valley! Enjoy an ideal layout with brand neutral tones and wood laminate flooring that flows throughout the main living areas. The kitchen and bathrooms feature stylish granite countertops, while a two-way fireplace adds charm to both the living and family rooms. Speakers are wired throughout for the ultimate entertainment setup. Step outside to your private backyard retreat—complete with a sparkling pool and spa, natural grass, and no rear neighbors for added privacy. Located adjacent to a scenic wash and walking path, perfect for outdoor enjoyment. A rare 3-car garage adds convenience and extra storage. This move-in ready home offers comfort, style, and a prime location—don’t miss your chance!

    Zillow last checked:

    Listing updated:

    Listed by:

    William R. Hargraves S.0168425 702-449-9556,

    Virtue Real Estate Group

    Bought with:

    William R. Hargraves, S.0168425

    Virtue Real Estate Group

    Source: LVR,MLS#: 2707791MLS LogoOriginating MLS: Greater Las Vegas Association of Realtors Inc

    Facts & features

    Interior

    Bedrooms & bathrooms
    • Bedrooms: 2
    • Bathrooms: 2
    • Full bathrooms: 2
    Primary bedroom
    • Description: Bedroom With Bath Downstairs,Ceiling Fan,Pbr Separate From Other,Walk-In Closet(s)
    • Dimensions: 13x16
    Bedroom 2
    • Description: Closet,Downstairs
    • Dimensions: 10x13
    Primary bathroom
    • Description: Double Sink,Separate Shower
    Dining room
    • Description: Living Room/Dining Combo
    • Dimensions: 18x8
    Family room
    • Description: Separate Family Room
    • Dimensions: 12x20
    Kitchen
    • Description: Granite Countertops,Lighting Recessed,Pantry
    Living room
    • Description: Front
    • Dimensions: 15x12
    Heating
    • Central, Gas
    Cooling
    • Central Air, Electric
    Appliances
    • Included: Dryer, Dishwasher, Disposal, Gas Range, Microwave, Washer
    • Laundry: Gas Dryer Hookup, Main Level, Laundry Room
    Features
    • Bedroom on Main Level, Primary Downstairs, Window Treatments
    • Flooring: Carpet, Laminate
    • Windows: Blinds, Double Pane Windows
    • Number of fireplaces: 1
    • Fireplace features: Family Room, Gas, Living Room, Multi-Sided
    Interior area
    • Total structure area: 1,524
    • Total interior livable area: 1,524 sqft

    Property

    Parking
    • Total spaces: 3
    • Parking features: Attached, Garage, Garage Door Opener, Guest
    • Attached garage spaces: 3
    Features
    • Stories: 1
    • Exterior features: Private Yard, Sprinkler/Irrigation
    • Has private pool: Yes
    • Pool features: In Ground, Private
    • Has spa: Yes
    • Fencing: Block,Back Yard
    Lot
    • Size: 6,098 sqft
    • Features: Drip Irrigation/Bubblers, < 1/4 Acre
    Details
    • Parcel number: 17817717009
    • Zoning description: Single Family
    • Horse amenities: None

    Construction

    Type & style
    • Home type: SingleFamily
    • Architectural style: One Story
    • Property subtype: Single Family Residence
    Materials
    • Roof: Tile
    Condition
    • Excellent,Resale
    • Year built: 1990

    Utilities & green energy

    • Electric: Photovoltaics None
    • Sewer: Public Sewer
    • Water: Public
    • Utilities for property: Underground Utilities
    Green energy
    • Energy efficient items: Windows

    Community & neighborhood

    Location
    • Region: Henderson
    • Subdivision: Sandwedge Estate Sub

    Other

    Other facts
    • Listing agreement: Exclusive Right To Sell
    • Listing terms: Cash,Conventional,FHA,VA Loan

    Price history

    DateEventPrice
    8/8/2025Sold$380,000$249/sqft
    Source: LVR #2707791 Report a problem
    8/6/2025Pending sale$380,000$249/sqft
    Source: LVR #2707791 Report a problem
    8/6/2025Listed for sale$380,000+68.9%$249/sqft
    Source: LVR #2707791 Report a problem
    2/18/2016Sold$225,000-28.6%$148/sqft
    Source: LVR #1576071 Report a problem
    5/3/2004Sold$315,000+79.1%$207/sqft
    Source: Public Record Report a problem
    12/31/2001Sold$175,900+17.3%$115/sqft
    Source: Public Record Report a problem
    8/14/1998Sold$150,000$98/sqft
    Source: Public Record Report a problem

    Public tax history

    YearProperty taxesTax assessment
    2026$2,706 +8%$106,188 -2.6%
    2025$2,506 +8%$109,037 +5.5%
    2024$2,321 +8%$103,361 +12.6%
    2023$2,149 +8%$91,757 +2.9%
    2022$1,990 +7.7%$89,180 +0.1%
    2021$1,847 +6.7%$89,103 +14.1%
    2020$1,731 +4.8%$78,070 +8.6%
    2019$1,652 +6.9%$71,910
    2018$1,545 $71,910 -0.5%
    2017$1,545 $72,258 +7.9%
    2016$1,545 +0.2%$66,982 +10.8%
    2015$1,541 +3%$60,477 +20.7%
    2014$1,496 $50,118
    2013-- $50,118 -8.5%
    2012-- $54,796 -13%
    2011-- $62,966 -9.6%
    2010-- $69,651 -8%
    2009-- $75,692
    2008-- $75,692 -35.1%
    2007-- $116,696 +2.8%
    2006-- $113,548 +20.8%
    2005-- $94,035 +41.5%
    2004-- $66,462 +16.7%
    2003-- $56,959 +3.3%
    2002-- $55,150 +8.7%
    2001-- $50,740

    Find assessor info on the county website

    Neighborhood: Green Valley South

    Nearby schools

    GreatSchools rating
    Schools provided by the listing agent
    • Elementary: Bartlett, Selma,Bartlett, Selma
    • Middle: Greenspun
    • High: Coronado High

    Source: LVR. This data may not be complete. We recommend contacting the local school district to confirm school assignments for this home.

    Get a cash offer in 3 minutes
    Find out how much your home could sell for in as little as 3 minutes with a no-obligation cash offer.
    Estimated market value
    $516,800
    Get a cash offer in 3 minutes
    Find out how much your home could sell for in as little as 3 minutes with a no-obligation cash offer.
    Estimated market value
    $516,800