Skip main navigation
Off market
  • $521,900

    38 Sarah Reed Hunt Way #38, Middleboro, MA 02346

    2beds
    1,850sqft
    Condo
    Built in 2016
    -- sqft lot
    $521,900 Zestimate®
    $282/sqft
    $3,963 Estimated rent

    Home value

    $521,900

    $496,000 - $553,000

    $3,963/mo

    Zestimate® history
    Loading
    Loading...

    Owner options

    List your home for rent

    $3,963/mo

    Rent Zestimate®

    Find your next renter with Zillow Rental Manager. Plus, with online applications, you can quickly screen prospective tenants – for free.

    Learn more

    $3,963/mo

    Rent Zestimate®

    Refinance and save

    $3,080/mo

    Est. payment

    Refinancing to a lower rate could help reduce your monthly payments and save thousands over the life of the loan.

    See today's rates

    $3,080/mo

    Est. payment

    Explore your selling options

    Work with a Zillow partner agent

    Leverage their expertise and Zillow's premium Showcase listings to get your home seen by more buyers.

    Get started

    List with your own agent

    Get your home in front of millions of buyers by listing it on Zillow.

    Learn how to do it

    Sell it yourself

    Take full control of how buyers see your home on Zillow by listing For Sale by Owner (FSBO).

    List your home

    What's special

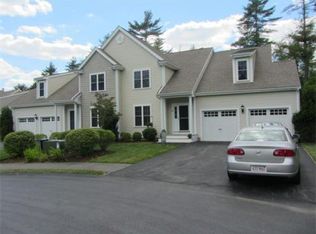
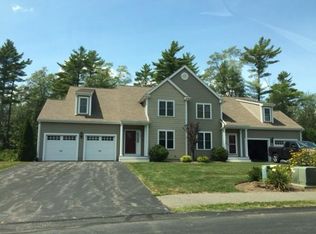
    Ready to start enjoying life? This absolutely gorgeous, immaculate end unit in much sought after South Purchase Estates feels like a single family but with all the carefree living of a condo. Gone are the days of mowing the lawn, cleaning the gutters, raking leaves, painting trim, plowing your driveway, shoveling you walk. When the weekend comes you'll have the weekend!! This unit was just completely painted top to bottom, with lots of additional extras added that you'll just have to see to appreciate!! The gourmet kitchen features Stainless steel appliances, granite counters, tons of counter space, and separate dining area. This unit also Features a fireplace living room with cathedral ceiling and slider to back deck overlooking the woods, a sumptuous FIRST FLOOR MASTER SUITE with cathedral ceilings, his & her closets with custom built-ins, and a private bath, with custom glass doors, double vanity, and towel warmer. One must simply experience to appreciate this fine home!

    This property is off market, which means it's not currently listed for sale or rent on Zillow. This may be different from what's available on other websites or public sources.

    Facts & features

    Interior

    Bedrooms & bathrooms
    • Bedrooms: 2
    • Bathrooms: 3
    • Full bathrooms: 2
    • 1/2 bathrooms: 1
    Heating
    • Forced air, Gas
    Cooling
    • Central
    Appliances
    • Included: Dishwasher, Microwave, Range / Oven
    Features
    • Central Vacuum
    • Flooring: Tile, Hardwood
    Interior area
    • Total interior livable area: 1,850 sqft

    Property

    Parking
    • Total spaces: 2
    Features
    • Exterior features: Vinyl, Wood

    Construction

    Type & style
    • Home type: Condo
    Materials
    • Roof: Asphalt
    Condition
    • Year built: 2016

    Community & neighborhood

    Location
    • Region: Middleboro

    HOA & financial

    HOA
    • Has HOA: Yes
    • HOA fee: $400 monthly

    Other

    Other facts
    • Amenities: Shopping, Golf Course, Medical Facility, T-Station, Public Transportation, Park, Bike Path, Highway Access, House Of Worship, University, Conservation Area, Laundromat, Public School, Walk/Jog Trails, Other (see Remarks), Stables
    • Appliances: Range, Dishwasher, Microwave
    • Complex Complete: Yes
    • Cooling: Central Air
    • Heating: Gas, Forced Air
    • Hot Water: Natural Gas
    • Kit Level: First Floor
    • Mbr Level: First Floor
    • Roof Material: Asphalt/Fiberglass Shingles
    • Year Round: Yes
    • Construction: Frame
    • Master Bath: Yes
    • Electric Feature: Circuit Breakers
    • Flooring: Hardwood, Tile
    • Bth1 Dscrp: Bathroom - Full
    • Insulation Feature: Full, Fiberglass
    • Kit Dscrp: Countertops - Stone/Granite/Solid, Stainless Steel Appliances, Pot Filler Faucet
    • Bed2 Level: Second Floor
    • Bth1 Level: First Floor
    • Bth2 Dscrp: Bathroom - Full, Flooring - Stone/Ceramic Tile, Countertops - Stone/Granite/Solid
    • Energy Features: Insulated Windows
    • Style: Townhouse
    • Bth3 Level: First Floor
    • Exterior: Vinyl
    • Unit Placement: End
    • Exterior Unit Features: Deck - Wood, Porch
    • Bth2 Level: Second Floor
    • Bth3 Dscrp: Bathroom - Half, Flooring - Stone/Ceramic Tile, Washer Hookup
    • Interior Features: Central Vacuum
    • Utility Connections: For Gas Range
    • Mbr Dscrp: Ceiling Fan(s), Ceiling - Cathedral, Flooring - Hardwood
    • Fee Interval: Monthly
    • CONTINGENCY_TYPE: Financing

    Price history

    DateEventPrice
    9/24/2020Listing removed$413,900$224/sqft
    Source: Century 21 Classic Gold Realty #72693513 Report a problem
    8/24/2020Pending sale$413,900$224/sqft
    Source: Century 21 Classic Gold Realty #72693513 Report a problem
    8/7/2020Price change$413,900-1.2%$224/sqft
    Source: Century 21 Classic Gold Realty #72693513 Report a problem
    7/17/2020Listed for sale$419,000$226/sqft
    Source: Century 21 Classic Gold Realty #72693513 Report a problem

    Public tax history

    Tax history is unavailable.

    Neighborhood: 02346

    Nearby schools

    GreatSchools rating
    Get a cash offer in 3 minutes
    Find out how much your home could sell for in as little as 3 minutes with a no-obligation cash offer.
    Estimated market value
    $521,900
    Get a cash offer in 3 minutes
    Find out how much your home could sell for in as little as 3 minutes with a no-obligation cash offer.
    Estimated market value
    $521,900