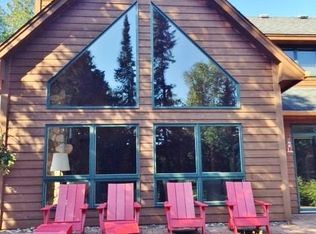
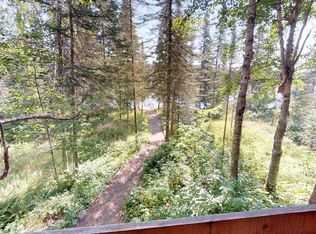
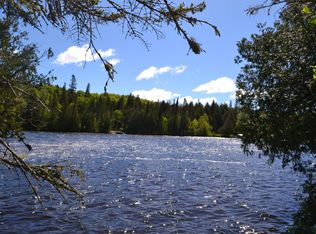
Welcome to effortless lake living on the quiet shores of Caribou Lake’s Sawmill Bay—where a winding drive through mature sugar maples opens to an intimate Northwoods retreat designed for both relaxation and connection. This inviting four-bedroom, two-bath home offers low-maintenance peace of mind with a newer roof, while inside, warm hardwoods, tile floors, and expansive lakeside windows flood the living space with natural light and the soothing soundtrack of loons. A cozy woodstove anchors the home, and the spacious, updated kitchen—with charming glass-front cabinetry—sets the stage for gathering, whether it’s fresh-caught walleye dinners or maple-infused treats from your own backyard harvest. Thoughtfully designed across three levels, the home offers flexibility for hosting, creative pursuits, or quiet retreat, including a lower-level family room and upper-level bedrooms perfect for restful mornings or late-night stargazing. Step into the hallway that leads to a three-season timber-framed gazebo ideal for slow mornings, lively conversations, or simply taking in the surrounding beauty. The setting is rich with detail—towering spruce, whispering cedars, spring ephemerals, and raspberry patches—creating a landscape that feels both grounded and alive. A lakeside firepit invites evenings of storytelling and connection, while crystal-clear waters offer refreshing swims just steps from your door. With a two-car garage, optional furnishings, and kayaks on this property is ready for immediate enjoyment. Tucked along a quiet dead-end road, this is a place where time slows, nature leads, and every day feels like a getaway.
For sale
Price cut: $24K (6/30)
$875,000
38 Sawmill Ln, Lutsen, MN 55612
4beds
2,380sqft
:
Get pre-qualified$5,389/mo
Single Family Residence
Built in 2000
2.81 Acres Lot
$849,700 Zestimate®
$368/sqft
$33/mo HOA
What's special
Two-car garageWarm hardwoodsCozy woodstoveLakeside firepitSpacious updated kitchenExpansive lakeside windowsThree-season timber-framed gazebo
- 83 days |
- 1,267 |
- 49 |
Zillow last checked:
Listing updated:
Listed by:
Inger Andress 303-947-6773,
Edina Realty, Inc. - Lutsen
Source: Lake Superior Area Realtors as distributed by MLS GRID,MLS#: 6124910
Facts & features
Interior
Bedrooms & bathrooms
- Bedrooms: 4
- Bathrooms: 2
- Full bathrooms: 1
- 3/4 bathrooms: 1
- Main level bedrooms: 1
Primary bedroom
- Description: Views of Caribou Lake and Professionally designed walk-in closet
- Level: Main
- Area: 146.16 Square Feet
- Dimensions: 11.6 x 12.6
Bedroom
- Description: Views of Caribou Lake
- Level: Upper
- Area: 160 Square Feet
- Dimensions: 10 x 16
Bedroom
- Level: Upper
- Area: 156 Square Feet
- Dimensions: 12 x 13
Bedroom
- Level: Lower
- Area: 143 Square Feet
- Dimensions: 11 x 13
Dining room
- Level: Main
- Area: 76 Square Feet
- Dimensions: 9.5 x 8
Family room
- Level: Lower
- Area: 540 Square Feet
- Dimensions: 20 x 27
Great room
- Description: Wonderful Views of Caribou Lake!
- Level: Main
- Area: 260 Square Feet
- Dimensions: 13 x 20
Kitchen
- Level: Main
- Area: 130 Square Feet
- Dimensions: 13 x 10
Laundry
- Level: Main
- Area: 55.9 Square Feet
- Dimensions: 6.5 x 8.6
Utility room
- Level: Lower
- Area: 170 Square Feet
- Dimensions: 17 x 10
Heating
- Dual Fuel/Off Peak, Forced Air, Wood, Electric
Cooling
- Central Air
Appliances
- Included: Water Heater-Electric, Dishwasher, Dryer, Microwave, Range, Refrigerator, Washer
- Laundry: Main Level, Dryer Hook-Ups, Washer Hookup
Features
- Ceiling Fan(s), Kitchen Island, Natural Woodwork, Vaulted Ceilings, Walk-In Closet(s), Foyer-Entrance
- Flooring: Hardwood Floors
- Windows: Skylight(s), Double Glazed
- Basement: Full,Egress Windows,Finished,Bedrooms,Family/Rec Room,Utility Room
- Number of fireplaces: 1
- Fireplace features: Free Standing
Interior area
- Total interior livable area: 2,380 sqft
- Finished area above ground: 1,425
- Finished area below ground: 955
Property
Parking
- Total spaces: 2
- Parking features: Gravel, Detached
- Garage spaces: 2
Features
- Exterior features: Dock, Water Feature
- On waterfront: Yes
- Waterfront features: Inland Lake, Waterfront Access(Private), Shoreline Characteristics(Gravel, Shore-Accessible, Elevation-Low)
- Body of water: Caribou
- Frontage length: 185
Lot
- Size: 2.81 Acres
- Dimensions: 188 x 433
- Features: Accessible Shoreline, Tree Coverage - Heavy, Tree Coverage - Medium
Details
- Foundation area: 1160
- Parcel number: 271550110
Construction
Type & style
- Home type: SingleFamily
- Architectural style: Traditional
- Property subtype: Single Family Residence
Materials
- Cement Board, Frame/Wood
- Foundation: Wood
Condition
- Previously Owned
- Year built: 2000
Utilities & green energy
- Electric: Arrowhead Electric
- Sewer: Private Sewer, Mound Septic
- Water: Private, Drilled
- Utilities for property: Fiber Optic
Community & HOA
HOA
- Has HOA: Yes
- Services included: Snow Removal
- HOA fee: $400 annually
Location
- Region: Lutsen
Financial & listing details
- Price per square foot: $368/sqft
- Annual tax amount: $5,426
- Date on market: 5/1/2026
- Cumulative days on market: 83 days
- Listing terms: Cash,Conventional
Estimated market value
$849,700
$807,000 - $892,000
$2,379/mo
Price history
| Date | Event | Price |
|---|---|---|
| 6/30/2026 | Price change | $875,000-2.7%$368/sqft |
Source:  Lake Superior Area Realtors as distributed by MLS GRID #6124910 Report a problem Lake Superior Area Realtors as distributed by MLS GRID #6124910 Report a problem | ||
| 5/1/2026 | Listed for sale | $899,000+18.3%$378/sqft |
Source: Lake Superior Area Realtors as distributed by MLS GRID #6124910 Report a problem | ||
| 6/19/2024 | Sold | $760,000-4.9%$319/sqft |
Source: Lake Superior Area Realtors as distributed by MLS GRID #6113628 Report a problem | ||
| 5/31/2024 | Pending sale | $799,000$336/sqft |
Source: Lake Superior Area Realtors as distributed by MLS GRID #6113628 Report a problem | ||
| 5/21/2024 | Listed for sale | $799,000$336/sqft |
Source: Lake Superior Area Realtors as distributed by MLS GRID #6113628 Report a problem | ||
| 5/16/2024 | Contingent | $799,000$336/sqft |
Source: Lake Superior Area Realtors as distributed by MLS GRID #6113628 Report a problem | ||
| 5/13/2024 | Listed for sale | $799,000+83.7%$336/sqft |
Source: Lake Superior Area Realtors as distributed by MLS GRID #6113628 Report a problem | ||
| 7/1/2019 | Sold | $435,000-0.9%$183/sqft |
Source: Lake Superior Area Realtors as distributed by MLS GRID #6082386 Report a problem | ||
| 5/28/2019 | Pending sale | $439,000$184/sqft |
Source: TimberWolff Realty LLC #6082386 Report a problem | ||
| 5/1/2019 | Listed for sale | $439,000$184/sqft |
Source: TimberWolff Realty LLC #6082386 Report a problem | ||
Public tax history
Tax history is unavailable.
Monthly payment
Est. payment
Payment breakdown
Explore the cost of this home by adjusting the details. Changes won't be saved.Climate risks
Neighborhood: 55612
Nearby schools
GreatSchools rating
- 4/10Sawtooth Mountain Elementary SchoolGrades: PK-5Distance: 14.7 mi
- 4/10Cook County Middle SchoolGrades: 6-8Distance: 14.7 mi
- 7/10Cook County Senior High SchoolGrades: 9-12Distance: 14.7 mi
- $1,039,2003 bd3 ba2.2k sqft26 Sawmill Ln, Lutsen, MN 55612Off Market
- $521,8003 bd2 ba896 sqft50 Sawmill Ln, Lutsen, MN 55612Off Market
- $270,0001.71 Acres9 Sawmill Ln, Lutsen, MN 55612Sold
- $36,800-- bd-- ba-- sqft41 Sawmill Ln, Lutsen, MN 55612Off Market
- $279,200-- bd-- ba-- sqft60 Sawmill Ln, Lutsen, MN 55612Off Market
- $--2.6 AcresXxx Sawmill Ln, Lutsen, MN 55612Off Market
- $--1.01 Acres97 Sawmill Drive, Lutsen, MN 55612Off Market
- $335,1001.01 Acres97 Sawmill Dr, Lutsen, MN 55612Off Market
A local agent can set up tours, give advice and negotiate with sellers.
Similar homes
- $797,5004 bd3 ba2.5k sqft10 Tracks West Tr, Lutsen, MN 55612For Sale
 MLS ID #6126653, Mike Larson, Lutsen Real Estate Group. Lake Superior Area Realtors as distributed by MLS GRID
 - $619,0003 bd2 ba2.2k sqft147 Foothill Blvd, Lutsen, MN 55612For Sale
 MLS ID #6126577, John Oberholtzer, TimberWolff Realty LLC. Lake Superior Area Realtors as distributed by MLS GRID
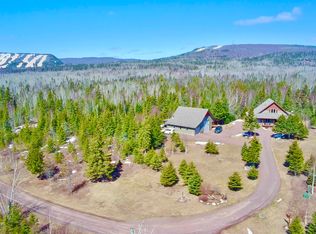
 - $850,0004 bd3 ba3.4k sqft21 Turnagain Tr, Lutsen, MN 55612For Sale
 MLS ID #6124727, Inger Andress, Edina Realty, Inc. - Lutsen. Lake Superior Area Realtors as distributed by MLS GRID
 - $499,0004 bd2 ba2k sqft300 Caribou Tr, Lutsen, MN 55612For Sale
 MLS ID #6125948, Silviya Duclos, TimberWolff Realty LLC. Lake Superior Area Realtors as distributed by MLS GRID
 - $525,0003 bd3 ba1.8k sqft7 High Forest Tr, Lutsen, MN 55612For SaleMLS ID #6126662, Gigi Maxwell, Legacy Real Estate Group LLC. Lake Superior Area Realtors as distributed by MLS GRID
- $750,0002 bd2 ba1.2k sqft121 S Caps Tr, Lutsen, MN 55612For SaleMLS ID #6126373, Silviya Duclos, TimberWolff Realty LLC. Lake Superior Area Realtors as distributed by MLS GRID
- $499,0002 bd3 ba1.4k sqft192 W Deeryard Lake Rd, Lutsen, MN 55612New ConstructionMLS ID #6123425, Jacob Patten, Red Pine Realty. Lake Superior Area Realtors as distributed by MLS GRID
- $749,9003 bd3 ba3.3k sqft183 Cramer Rd, Schroeder, MN 55613For SaleMLS ID #6126060, Mike Dodge, Sunrise Real Estate, LLC. Lake Superior Area Realtors as distributed by MLS GRID
- $549,9002 bd2 ba1.6k sqft204 E Deeryard Rd, Grand Marais, MN 55604For SaleMLS ID #6125024, Jarett Mickelson, Legacy Real Estate Group LLC. Lake Superior Area Realtors as distributed by MLS GRID
- $479,9003 bd1 ba1.3k sqft118 Rollins Ridge, Tofte, MN 55615For SaleMLS ID #6122841, Deb Niemisto, Coldwell Banker Northwoods Realty. Lake Superior Area Realtors as distributed by MLS GRID
- $489,0003 bd3 ba1.3k sqft67 Snowshoe Tr, Tofte, MN 55615For SaleMLS ID #6124019, Inger Andress, Edina Realty, Inc. - Lutsen. Lake Superior Area Realtors as distributed by MLS GRID
- $500,0002 bd2 ba2.2k sqft502 E 2nd Ave, Grand Marais, MN 55604For SaleMLS ID #6126129, Susan Nichols, Red Pine Realty. Lake Superior Area Realtors as distributed by MLS GRID
- $499,0003 bd2 ba1.8k sqft1038 W 3rd Ave, Grand Marais, MN 55604For SaleMLS ID #6125884, Terry Backlund, Backlund Realty LLC. Lake Superior Area Realtors as distributed by MLS GRID
- $548,8003 bd2 ba1.2k sqft7192 W Highway 61 #5, Tofte, MN 55615For SaleMLS ID #6124171, Silviya Duclos, TimberWolff Realty LLC. Lake Superior Area Realtors as distributed by MLS GRID
