Welcome to this beautiful first floor 2 bedroom condo in a fabulous location in Beverly. Close to the water, a park, BEACHES, the Beverly Depot train station, fabulous restaurants, and the Cummings Center, this updated unit has the best of all worlds!! Spacious, updated eat-in-kitchen with granite and stainless, beautiful wide pine flooring in the living room, tons of storage in the basement, and in unit washer & dryer! Maintenance free vinyl siding, GAS HEAT, and the roof is 7 years young! Fully owner occupied, and LOW CONDO FEE make this a very desirable home in Beverly! Don't miss out on this one!
Sold for $407,000
$407,000
38 School St #1, Beverly, MA 01915
2beds
759sqft
Condominium
Built in 1900
-- sqft lot
$428,800 Zestimate®
$536/sqft
$2,493 Estimated rent
Home value
$428,800
$407,000 - $450,000
$2,493/mo
Zestimate® history
Owner options
List your home for rent
$2,493/mo
Rent Zestimate®
Find your next renter with Zillow Rental Manager. Plus, with online applications, you can quickly screen prospective tenants – for free.
$2,493/mo
Rent Zestimate®
Refinance and save
$2,824/mo
Est. payment
Refinancing to a lower rate could help reduce your monthly payments and save thousands over the life of the loan.
$2,824/mo
Est. payment
Explore your selling options
Work with a Zillow partner agent
Leverage their expertise and Zillow's premium Showcase listings to get your home seen by more buyers.
Get startedList with your own agent
Get your home in front of millions of buyers by listing it on Zillow.
Learn how to do itSell it yourself
Take full control of how buyers see your home on Zillow by listing For Sale by Owner (FSBO).
List your homeWhat's special
Gas heatFabulous restaurantsOpen housesBeverly depot train stationClose to the waterUpdated unit
Zillow last checked:
Listing updated:
Listed by:
Betsy Woods 978-578-2565,
Leading Edge Real Estate 978-289-5860
Bought with:
Christopher Carnevale
Leading Edge Real Estate
Source: MLS PIN,MLS#: 73234046
Facts & features
Interior
Bedrooms & bathrooms
- Bedrooms: 2
- Bathrooms: 1
- Full bathrooms: 1
Primary bedroom
- Features: Ceiling Fan(s), Flooring - Hardwood
- Level: First
- Area: 144
- Dimensions: 12 x 12
Bedroom 2
- Features: Ceiling Fan(s), Flooring - Hardwood
- Level: First
- Area: 132
- Dimensions: 12 x 11
Bathroom 1
- Features: Bathroom - Full, Bathroom - Tiled With Tub & Shower, Flooring - Laminate
- Level: First
- Area: 40
- Dimensions: 8 x 5
Kitchen
- Features: Flooring - Laminate, Dining Area, Countertops - Stone/Granite/Solid, Recessed Lighting, Stainless Steel Appliances
- Level: Main,First
- Area: 175.5
- Dimensions: 13.5 x 13
Living room
- Features: Flooring - Hardwood, Window(s) - Bay/Bow/Box
- Level: First
- Area: 202.5
- Dimensions: 15 x 13.5
Heating
- Natural Gas
Cooling
- Window Unit(s)
Appliances
- Included: Range, Dishwasher, Microwave, Refrigerator, Washer, Dryer
- Laundry: First Floor, In Unit
Features
- Flooring: Laminate, Hardwood
- Has basement: Yes
- Has fireplace: No
Interior area
- Total structure area: 759
- Total interior livable area: 759 sqft
Property
Parking
- Total spaces: 1
- Parking features: Off Street
- Uncovered spaces: 1
Features
- Entry location: Unit Placement(Street)
- Has view: Yes
- View description: Water, River
- Has water view: Yes
- Water view: River,Water
- Waterfront features: Ocean, River, 0 to 1/10 Mile To Beach, Beach Ownership(Public)
Details
- Parcel number: M:0004 B:0129 L:0001,4637228
- Zoning: R6
Construction
Type & style
- Home type: Condo
- Property subtype: Condominium
Materials
- Roof: Shingle
Condition
- Year built: 1900
- Major remodel year: 2006
Utilities & green energy
- Electric: 100 Amp Service
- Sewer: Public Sewer
- Water: Public
Community & HOA
Community
- Features: Public Transportation, Shopping, Tennis Court(s), Park, Marina, T-Station
HOA
- Services included: Water, Sewer, Insurance
- HOA fee: $175 monthly
Location
- Region: Beverly
Financial & listing details
- Price per square foot: $536/sqft
- Tax assessed value: $335,100
- Annual tax amount: $3,763
- Date on market: 1/19/2026
Price history
| Date | Event | Price |
|---|---|---|
| 6/28/2024 | Sold | $407,000+14.6%$536/sqft |
Source: MLS PIN #73234046 Report a problem | ||
| 5/7/2024 | Listed for sale | $355,000+65.1%$468/sqft |
Source: MLS PIN #73234046 Report a problem | ||
| 7/21/2015 | Sold | $215,000$283/sqft |
Source: Public Record Report a problem | ||
| 6/6/2015 | Pending sale | $215,000$283/sqft |
Source: RE/MAX Advantage Real Estate #71777768 Report a problem | ||
| 5/28/2015 | Listed for sale | $215,000$283/sqft |
Source: RE/MAX Advantage Real Estate #71777768 Report a problem | ||
| 3/26/2015 | Listing removed | $215,000$283/sqft |
Source: RE/MAX Advantage Real Estate #71777768 Report a problem | ||
| 3/15/2015 | Price change | $215,000-4.4%$283/sqft |
Source: RE/MAX Advantage Real Estate #71777768 Report a problem | ||
| 2/5/2015 | Price change | $225,000-2.2%$296/sqft |
Source: RE/MAX Advantage Real Estate #71777768 Report a problem | ||
| 12/19/2014 | Listed for sale | $230,000-3%$303/sqft |
Source: RE/MAX Advantage Real Estate #71777768 Report a problem | ||
| 9/15/2006 | Sold | $237,000$312/sqft |
Source: Public Record Report a problem | ||
Public tax history
| Year | Property taxes | Tax assessment |
|---|---|---|
| 2025 | $3,960 +5.2% | $360,300 +7.5% |
| 2024 | $3,763 +14.4% | $335,100 +14.8% |
| 2023 | $3,288 | $292,000 |
| 2022 | $3,288 0% | $292,000 +12.7% |
| 2021 | $3,289 +6.5% | $259,000 +7.6% |
| 2020 | $3,088 +2.9% | $240,700 +6% |
| 2019 | $3,000 +3.4% | $227,100 +6.4% |
| 2018 | $2,902 -1.6% | $213,400 +3.3% |
| 2017 | $2,949 +4.2% | $206,500 +5% |
| 2016 | $2,831 +9.6% | $196,700 +7.4% |
| 2015 | $2,584 -0.3% | $183,100 |
| 2014 | $2,593 +3.8% | $183,100 |
| 2013 | $2,497 -8.4% | $183,100 -12.9% |
| 2012 | $2,726 +4.5% | $210,200 |
| 2011 | $2,609 +6.7% | $210,200 |
| 2010 | $2,445 +10.6% | $210,200 +3.3% |
| 2009 | $2,210 -2.7% | $203,500 -6.8% |
| 2008 | $2,271 | $218,400 |
Find assessor info on the county website
Neighborhood: 01915
Nearby homes
- $412,0002 bd1 ba807 sqft38 School St #3, Beverly, MA 01915Sold
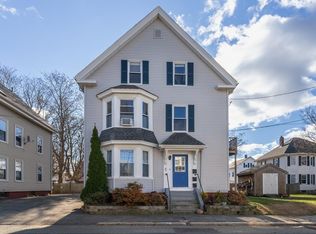
- $---- bd-- ba-- sqft38 School St, Beverly, MA 01915Off Market
- $422,3002 bd1 ba759 sqft38 School St #2, Beverly, MA 01915Off Market
- $876,9006 bd3 ba2.5k sqft36 School St, Beverly, MA 01915Off Market
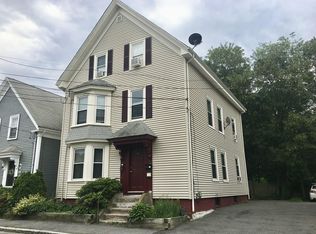
- $--2 bd1 ba750 sqft36 School St APT 1, Beverly, MA 01915Off Market
- $--2 bd1 ba740 sqft36 School St #3, Beverly, MA 01915Off Market
- $670,5004 bd1 ba1.4k sqft42 School St, Beverly, MA 01915Off Market
- $871,1004 bd2 ba1.8k sqft29 Porter St, Beverly, MA 01915Off Market
Nearby schools
GreatSchools rating
- 7/10Ayers/Ryal Side SchoolGrades: K-4Distance: 0.6 mi
- 6/10Briscoe Middle SchoolGrades: 5-8Distance: 1.5 mi
- 6/10Beverly High SchoolGrades: 9-12Distance: 1.5 mi
Schools provided by the listing agent
- Elementary: Ayers
- Middle: Beverly Middle
- High: Bhs
Source: MLS PIN. This data may not be complete. We recommend contacting the local school district to confirm school assignments for this home.
Get a cash offer in 3 minutes
Find out how much your home could sell for in as little as 3 minutes with a no-obligation cash offer.
Estimated market value
$428,800
Get a cash offer in 3 minutes
Find out how much your home could sell for in as little as 3 minutes with a no-obligation cash offer.
Estimated market value
$428,800
- Massachusetts
- Essex County
- Beverly
- 01915
- 38 School St Unit 1
