Skip main navigation
Off market
  • $806,500

    38 Sconset Circle #D, Shelton, CT 06484

    4beds
    3,583sqft
    Condominium
    Built in 2011
    -- sqft lot
    $806,500 Zestimate®
    $225/sqft
    $5,161 Estimated rent

    Home value

    $806,500

    $734,000 - $887,000

    $5,161/mo

    Zestimate® history
    Loading
    Loading...

    Owner options

    List your home for rent

    $5,161/mo

    Rent Zestimate®

    Find your next renter with Zillow Rental Manager. Plus, with online applications, you can quickly screen prospective tenants – for free.

    Learn more

    $5,161/mo

    Rent Zestimate®

    Refinance and save

    $5,655/mo

    Est. payment

    Refinancing to a lower rate could help reduce your monthly payments and save thousands over the life of the loan.

    See today's rates

    $5,655/mo

    Est. payment

    Explore your selling options

    Work with a Zillow partner agent

    Leverage their expertise and Zillow's premium Showcase listings to get your home seen by more buyers.

    Get started

    List with your own agent

    Get your home in front of millions of buyers by listing it on Zillow.

    Learn how to do it

    Sell it yourself

    Take full control of how buyers see your home on Zillow by listing For Sale by Owner (FSBO).

    List your home

    What's special

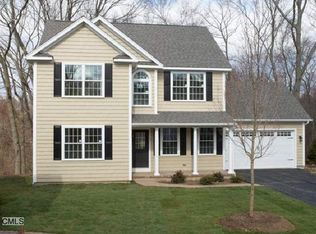
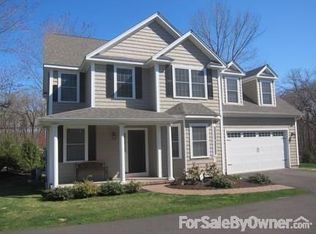
    Immediate occupancy! Absolutely best value in one of Shelton’s premier complexes--home priced well below town’s appraised value of $524,600. Largest home (3,500 sq. ft. +/-living space) in complex--low energy and maintenance costs. Only 4 years young--features open floor plan with family room/gas fireplace, custom eat-in kitchen/granite/stainless/butler’s pantry/wine cooler/gas cooktop/double ovens/microwave, formal dining room, 1st floor office, laundry room, mudroom, 2-car garage. Huge screened-in porch, outside patio, finished LL family room/built-ins, LL office. Master bedroom suite/with private bath, plus 3 large bedrooms, 2 1/2 baths. Fabulous move-in ready home. Priced to sell. Also listed as N10063240

    This property is off market, which means it's not currently listed for sale or rent on Zillow. This may be different from what's available on other websites or public sources.
    Zillow last checked:

    Listing updated:

    Listed by:

    Vera Clark 203-605-3798,

    William Raveis Real Estate 203-876-7507,

    Vera Clark 203-605-3798,

    William Raveis Real Estate

    Bought with:

    Vera Clark, REB.0758318

    William Raveis Real Estate

    Source: Smart MLS,MLS#: N10062980MLS Logo

    Facts & features

    Interior

    Bedrooms & bathrooms
    • Bedrooms: 4
    • Bathrooms: 3
    • Full bathrooms: 2
    • 1/2 bathrooms: 1
    Primary bedroom
    • Features: Full Bath, Granite Counters, Hardwood Floor
    • Level: Upper
    • Area: 294 Square Feet
    • Dimensions: 14 x 21
    Bedroom
    • Features: Wall/Wall Carpet
    • Level: Upper
    • Area: 196 Square Feet
    • Dimensions: 14 x 14
    Bedroom
    • Features: Wall/Wall Carpet
    • Level: Upper
    • Area: 168 Square Feet
    • Dimensions: 12 x 14
    Dining room
    • Features: Hardwood Floor
    • Level: Main
    • Area: 168 Square Feet
    • Dimensions: 12 x 14
    Family room
    • Features: Built-in Features, Wall/Wall Carpet
    • Level: Lower
    • Area: 464 Square Feet
    • Dimensions: 16 x 29
    Kitchen
    • Features: Bay/Bow Window, Breakfast Bar, Breakfast Nook, Eating Space, Granite Counters, Hardwood Floor, Pantry
    • Level: Main
    • Area: 266 Square Feet
    • Dimensions: 19 x 14
    Library
    • Features: Bookcases, Built-in Features, French Doors, Hardwood Floor
    • Level: Main
    • Area: 144 Square Feet
    • Dimensions: 12 x 12
    Living room
    • Features: French Doors, Gas Log Fireplace, Hardwood Floor
    • Level: Main
    • Area: 285 Square Feet
    • Dimensions: 15 x 19
    Office
    • Features: Wall/Wall Carpet
    • Level: Lower
    • Area: 156 Square Feet
    • Dimensions: 13 x 12
    Other
    • Features: Wall/Wall Carpet
    • Level: Upper
    • Area: 182 Square Feet
    • Dimensions: 13 x 14
    Heating
    • Forced Air, Propane
    Cooling
    • Central Air
    Appliances
    • Included: Dishwasher, Disposal, Gas Cooktop, Microwave, Refrigerator, Oven, Water Heater
    • Laundry: Mud Room
    Features
    • Windows: Thermopane Windows
    • Basement: Full,Partially Finished
    • Attic: Pull Down Stairs
    • Number of fireplaces: 1
    • Common walls with other units/homes: End Unit
    Interior area
    • Total structure area: 3,583
    • Total interior livable area: 3,583 sqft

    Property

    Parking
    • Total spaces: 2
    • Parking features: Attached, Garage Door Opener
    • Attached garage spaces: 2
    Features
    • Stories: 2
    • Patio & porch: Deck, Patio, Porch
    Details
    • Parcel number: 2617851

    Construction

    Type & style
    • Home type: Condo
    • Architectural style: Other
    • Property subtype: Condominium
    • Attached to another structure: Yes
    Materials
    • Vinyl Siding
    Condition
    • Year built: 2011
    Details
    • Builder model: Deerfield

    Utilities & green energy

    • Sewer: Other, Public Sewer
    • Water: Public
    • Utilities for property: Cable Available
    Green energy
    • Energy efficient items: Windows

    Community & neighborhood

    Security
    • Security features: Security System
    Community
    • Community features: Planned Unit Development, Library, Park, Playground, Private Rec Facilities, Private School(s), Pool, Shopping/Mall, Public Trash Pickup
    Location
    • Region: Shelton

    HOA & financial

    HOA
    • Has HOA: Yes
    • HOA fee: $225 monthly
    • Amenities included: None, Park, Playground, Recreation Facilities, Management
    • Services included: Maintenance Grounds, Snow Removal, Trash

    Price history

    DateEventPrice
    8/28/2015Sold$465,000-5.3%$130/sqft
    Source: Smart MLS #N10062980 Report a problem
    12/13/2011Sold$491,150$137/sqft
    Source: Smart MLS #98499421 Report a problem

    Public tax history

    Tax history is unavailable.

    Neighborhood: 06484

    Nearby schools

    GreatSchools rating
    Schools provided by the listing agent
    • Elementary: Long Hill
    • Middle: Shelton Interm,Perry Hill
    • High: Shelton High

    Source: Smart MLS. This data may not be complete. We recommend contacting the local school district to confirm school assignments for this home.

    Get pre-qualified for a loan
    At Zillow Home Loans, we can pre-qualify you in as little as 5 minutes with no impact to your credit score.

    An equal housing lender. NMLS #10287.

    Sell for more on Zillow
    Get a Zillow Showcase℠ listing at no additional cost and you could sell for .
    $806,500
    2% more
    +$16,130
    With Zillow Showcase(estimated)
    $822,630