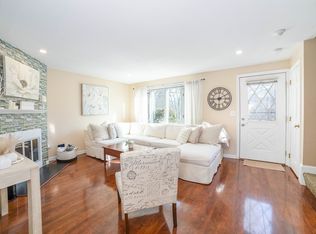
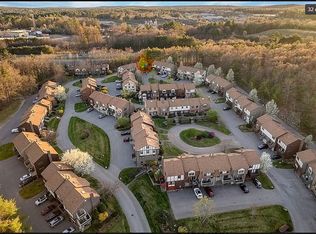
Offer deadline Friday at 4p. Nestled in the serene town of Chelmsford, this charming townhouse offers a unique blend of modern comforts and natural beauty. This END UNIT boasts 2 bedrooms and 2 bathrooms across 1138 square feet of living space, providing a cozy yet spacious atmosphere. The property features elegant granite counters in the kitchen, with a breakfast bar, a luxurious GAS fireplace in the living room, and residents can enjoy the picturesque views of nature from every window. The townhouse's prime location allows for easy access to the secluded green space next to the unit, perfect for relaxation and tranquility. In addition, the community amenities include an inviting inground swimming pool, tennis courts, and walking trails meandering through the lush surroundings, making it an ideal retreat for those seeking both convenience and natural charm.
Sold for $440,000
$440,000
38 Scotty Hollow Dr #E, North Chelmsford, MA 01863
2beds
1,138sqft
Condominium, Townhouse
Built in 1986
-- sqft lot
$451,900 Zestimate®
$387/sqft
$2,643 Estimated rent
Home value
$451,900
$420,000 - $488,000
$2,643/mo
Zestimate® history
Owner options
List your home for rent
$2,643/mo
Rent Zestimate®
Find your next renter with Zillow Rental Manager. Plus, with online applications, you can quickly screen prospective tenants – for free.
$2,643/mo
Rent Zestimate®
Refinance and save
$3,112/mo
Est. payment
Refinancing to a lower rate could help reduce your monthly payments and save thousands over the life of the loan.
$3,112/mo
Est. payment
Explore your selling options
Work with a Zillow partner agent
Leverage their expertise and Zillow's premium Showcase listings to get your home seen by more buyers.
Get startedList with your own agent
Get your home in front of millions of buyers by listing it on Zillow.
Learn how to do itSell it yourself
Take full control of how buyers see your home on Zillow by listing For Sale by Owner (FSBO).
List your homeWhat's special
Tennis courtsBreakfast barEnd unitSecluded green spaceInground swimming poolPicturesque views of natureLush surroundings
Zillow last checked:
Listing updated:
Listed by:
Debi Malone 781-929-2127,
LAER Realty Partners 978-251-8221
Bought with:
Arlene M. Belleville
RE/MAX Innovative Properties
Source: MLS PIN,MLS#: 73443457
Facts & features
Interior
Bedrooms & bathrooms
- Bedrooms: 2
- Bathrooms: 2
- Full bathrooms: 1
- 1/2 bathrooms: 1
Primary bedroom
- Features: Bathroom - Full, Ceiling Fan(s), Closet, Flooring - Laminate
- Level: Second
- Area: 165
- Dimensions: 15 x 11
Bedroom 2
- Features: Closet, Flooring - Laminate
- Level: Second
- Area: 160
- Dimensions: 16 x 10
Dining room
- Features: Ceiling Fan(s), Beamed Ceilings, Flooring - Hardwood, French Doors
- Level: First
- Area: 140
- Dimensions: 14 x 10
Kitchen
- Features: Flooring - Hardwood, Pantry, Countertops - Stone/Granite/Solid, Breakfast Bar / Nook
- Level: First
- Area: 72
- Dimensions: 9 x 8
Living room
- Features: Window(s) - Bay/Bow/Box, Exterior Access
- Level: First
- Area: 195
- Dimensions: 15 x 13
Heating
- Forced Air, Natural Gas
Cooling
- Central Air
Appliances
- Included: Range, Dishwasher, Microwave, Refrigerator, Washer
- Laundry: In Unit, Gas Dryer Hookup
Features
- Attic Access, Loft
- Flooring: Wood, Tile, Vinyl, Flooring - Wall to Wall Carpet
- Doors: French Doors
- Windows: Skylight(s), Insulated Windows
- Has basement: Yes
- Number of fireplaces: 1
- Fireplace features: Living Room
- Common walls with other units/homes: End Unit
Interior area
- Total structure area: 1,138
- Total interior livable area: 1,138 sqft
- Finished area above ground: 1,138
Property
Parking
- Total spaces: 3
- Parking features: Under, Garage Door Opener, Heated Garage, Off Street, Assigned
- Attached garage spaces: 1
- Uncovered spaces: 2
Features
- Exterior features: Balcony
- Pool features: Association, In Ground
Details
- Parcel number: M:0011 B:0004 L:12 U:38E,3901156
- Zoning: RM
Construction
Type & style
- Home type: Townhouse
- Property subtype: Condominium, Townhouse
Materials
- Frame
- Roof: Shingle
Condition
- Year built: 1986
Utilities & green energy
- Electric: Circuit Breakers, 100 Amp Service
- Sewer: Public Sewer
- Water: Public
- Utilities for property: for Gas Range, for Gas Dryer
Community & HOA
Community
- Features: Public Transportation, Shopping, Walk/Jog Trails, Laundromat, Highway Access, House of Worship, Public School, T-Station, University
HOA
- Amenities included: Pool, Tennis Court(s), Garden Area, Clubhouse
- Services included: Insurance, Maintenance Structure, Road Maintenance, Maintenance Grounds, Snow Removal, Trash
- HOA fee: $360 monthly
Location
- Region: North Chelmsford
Financial & listing details
- Price per square foot: $387/sqft
- Tax assessed value: $418,700
- Annual tax amount: $5,820
- Date on market: 1/10/2026
Price history
| Date | Event | Price |
|---|---|---|
| 12/4/2025 | Sold | $440,000+1.4%$387/sqft |
Source: MLS PIN #73443457 Report a problem | ||
| 10/25/2025 | Contingent | $434,000$381/sqft |
Source: MLS PIN #73443457 Report a problem | ||
| 10/22/2025 | Price change | $434,000-1.1%$381/sqft |
Source: MLS PIN #73443457 Report a problem | ||
| 10/14/2025 | Listed for sale | $439,000+108.1%$386/sqft |
Source: MLS PIN #73443457 Report a problem | ||
| 5/30/2012 | Sold | $211,000$185/sqft |
Source: Public Record Report a problem | ||
Public tax history
| Year | Property taxes | Tax assessment |
|---|---|---|
| 2025 | $5,820 +9.3% | $418,700 +7.1% |
| 2024 | $5,323 +3.3% | $390,800 +9% |
| 2023 | $5,153 +13.9% | $358,600 +25% |
| 2022 | $4,524 +5.6% | $286,900 +5.4% |
| 2021 | $4,283 -5.9% | $272,100 -1.6% |
| 2020 | $4,550 +4% | $276,600 +3.4% |
| 2019 | $4,374 +1.6% | $267,500 +11.6% |
| 2018 | $4,305 +8.1% | $239,700 +7.8% |
| 2017 | $3,984 -1.2% | $222,300 -0.6% |
| 2016 | $4,032 +0.5% | $223,600 +4.2% |
| 2015 | $4,013 +1.6% | $214,600 +3.1% |
| 2014 | $3,950 +3.3% | $208,100 -2.3% |
| 2013 | $3,822 +9.5% | $212,900 +6.7% |
| 2012 | $3,489 +4.6% | $199,500 |
| 2011 | $3,336 +3.3% | $199,500 -6.4% |
| 2010 | $3,228 +1.1% | $213,100 -6.1% |
| 2009 | $3,192 -1.9% | $226,900 -5.9% |
| 2008 | $3,254 -2.5% | $241,000 -9.6% |
| 2007 | $3,339 | $266,500 |
Find assessor info on the county website
Neighborhood: North Chelmsford
Nearby homes
- $475,0002 bd2 ba1.7k sqft37 Scotty Hollow Dr #B, Chelmsford, MA 01824Sold
- $--2 bd2 ba-- sqftE34 Scotty Hollow Dr, North Chelmsford, MA 01863Off Market
- $452,4002 bd2 ba1.2k sqftE34 Scotty Hollow Dr #E34, North Chelmsford, MA 01863Off Market

- $481,1002 bd1 ba1.5k sqftE31 Scotty Hollow Dr, North Chelmsford, MA 01863Off Market
- $480,0002 bd2 ba1.3k sqft41-E41 Scotty Hollow Dr #E41, North Chelmsford, MA 01863Sold
- $429,3002 bd1 ba1.1k sqftE29 Scotty Hollow Dr, North Chelmsford, MA 01863Off Market
- $494,0002 bd1 ba1.4k sqftE27 Scotty Hollow Dr #E-27, North Chelmsford, MA 01863Off Market
- $460,1002 bd1 ba1.1k sqft10 Scotty Hollow Dr #E, Chelmsford, MA 01824Off Market
Nearby schools
GreatSchools rating
- 6/10Harrington Elementary SchoolGrades: K-4Distance: 1.7 mi
- 7/10McCarthy Middle SchoolGrades: 5-8Distance: 2.4 mi
- 9/10Chelmsford High SchoolGrades: 9-12Distance: 1.9 mi
Get a cash offer in 3 minutes
Find out how much your home could sell for in as little as 3 minutes with a no-obligation cash offer.
Estimated market value
$451,900
Get a cash offer in 3 minutes
Find out how much your home could sell for in as little as 3 minutes with a no-obligation cash offer.
Estimated market value
$451,900
- Massachusetts
- Middlesex County
- Chelmsford
- 01863
- North Chelmsford
- 38 Scotty Hollow Dr Unit E
Nearby cities
Nearby neighborhoods
Nearby zip codes
Other Chelmsford Topics
