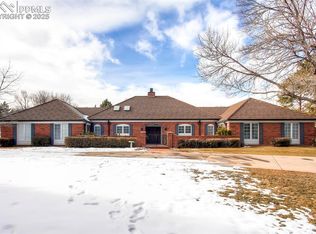
Nestled in the highly sought-after Broadmoor flats, this incredible ranch-style home with a spacious loft is an exceptional blend of luxury, comfort, and meticulous craftsmanship. Built in 2017, this home showcases top-tier finishes throughout and is highlighted by a stunning gourmet kitchen featuring premium Monogram appliances, custom cherrywood floors, custom wood columns with natural stone veneer, and custom wood beams. The thoughtfully designed floor plan is anchored by a spectacular primary suite retreat, complete with a spa-inspired bath featuring heated floors and an office that can be used as a 3rd bedroom. Step out of the primary bath into a walk-out private retreat, where a 220V hookup is available for your hot tub of choice. Then discover meticulously maintained grounds enhanced by incredible custom landscaping and professionally designed landscape lighting that creates a warm and inviting ambiance day and night. A charming detached she-shed offers endless possibilities as an art studio, creative space, private office, or peaceful garden retreat surrounded by mature trees. Every detail of the home reflects pride of ownership and quality construction. The outdoor living space is nothing short of exceptional. The expansive patio creates a warm and inviting atmosphere year-round. A striking custom rock gas fireplace anchors the covered outdoor living area. Vaulted architectural lines, expansive windows, and seamless indoor-outdoor flow create an incredible sense of openness while maintaining warmth and intimacy. The beautifully designed patio provides multiple seating and dining areas surrounded by lush, meticulously maintained landscaping, creating a true resort-style experience. The oversized 3-car garage includes an additional dedicated stall ideal for a riding lawn mower, golf cart, workshop space, or extra storage. Set against the backdrop of Cheyenne Mountain and moments from The Broadmoor’s world-class amenities.
Sold for $1,490,104
Zillow last checked:
Listing updated:
Bought with:
Jennifer Montoya
Coldwell Banker Realty
Source: elevateMLS,MLS#: 8870080
Price history
| Date | Event | Price |
|---|---|---|
| 9/14/2026 | Sold | $1,490,104-3.6%$538/sqft |
Source:  elevateMLS #8870080 Report a problem elevateMLS #8870080 Report a problem | ||
| 8/31/2026 | Contingent | $1,545,000$558/sqft |
Source: elevateMLS #8870080 Report a problem | ||
| 8/19/2026 | Price change | $1,545,000-3.1%$558/sqft |
Source: elevateMLS #8870080 Report a problem | ||
| 6/17/2026 | Price change | $1,595,000-6.2%$576/sqft |
Source: elevateMLS #8870080 Report a problem | ||
| 5/14/2026 | Listed for sale | $1,700,000+466.7%$614/sqft |
Source: elevateMLS #8870080 Report a problem | ||
| 8/16/2017 | Sold | $300,000$108/sqft |
Source: Public Record Report a problem | ||
Nearby homes
- $1,595,0005 bd7 ba6.7k sqft22 Sea Hero Ter, Colorado Springs, CO 80906Sold
- $1,654,0005 bd3 ba4.9k sqft8 Berthe Cir, Colorado Springs, CO 80906Off Market

- $1,733,5005 bd4 ba4.5k sqft14 Berthe Cir, Colorado Springs, CO 80906Off Market
- $992,3486 bd6 ba6.7k sqft17 Sea Hero Ter, Colorado Springs, CO 80906Off Market
Get a cash offer in 3 minutes
Find out how much your home could sell for in as little as 3 minutes with a no-obligation cash offer.
Estimated market value
$1,489,300
