Grand and gracious Colonial within the sought after private enclave of Old Mill Point. Offering over 3,200 square feet of living space sited on a pretty corner lot with a heated salt water pool. Only yards to the private association beach on glorious Nantucket Sound and dock on Herring River. The expansive covered porch welcomes you to the pretty foyer. Enjoy the more formal living room featuring custom woodwork, pretty mantle and fireplace. French doors lead you to a most impressive great room that covers the entire length of the house. Features include built-ins, bookcases, dining area, multiple conversation areas, custom windows and glass slider access to the back deck .There is a more intimate dining area as well. Kitchen, bath, pantry and accessory rooms are located on the first level. The second floor welcomes you to four good size bedrooms (two with a peek of the sound) all hardwood floors throughout and two full baths. The lower level is finished and includes a bath, laundry, built-ins and a fireplace. The two car garage offers additional unfinished space above. Ahh to live by the sea, bask on the sandy beach or pool patio, pick up family/guests from the dock or launch kayaks from Herring River. Enjoy summer or year round !!
Sold for $1,660,000
$1,660,000
38 Sea Way, West Harwich, MA 02671
4beds
3,206sqft
Single Family Residence
Built in 1995
0.38 Acres Lot
$1,955,100 Zestimate®
$518/sqft
$5,584 Estimated rent
Home value
$1,955,100
$1.80M - $2.13M
$5,584/mo
Zestimate® history
Owner options
List your home for rent
$5,584/mo
Rent Zestimate®
Find your next renter with Zillow Rental Manager. Plus, with online applications, you can quickly screen prospective tenants – for free.
$5,584/mo
Rent Zestimate®
Refinance and save
$10,884/mo
Est. payment
Refinancing to a lower rate could help reduce your monthly payments and save thousands over the life of the loan.
$10,884/mo
Est. payment
Explore your selling options
Work with a Zillow partner agent
Leverage their expertise and Zillow's premium Showcase listings to get your home seen by more buyers.
Get startedList with your own agent
Get your home in front of millions of buyers by listing it on Zillow.
Learn how to do itSell it yourself
Take full control of how buyers see your home on Zillow by listing For Sale by Owner (FSBO).
List your homeWhat's special
Pool patioFrench doorsHeated salt water poolMultiple conversation areasCustom windowsCustom woodworkDining area
Zillow last checked:
Listing updated:
Listed by:
Adeline M Harrington eclark@robertpaul.com,
Berkshire Hathaway HomeServices Robert Paul Properties
Bought with:
Buyer Unrepresented
cci.UnrepBuyer
Source: CCIMLS,MLS#: 22301624
Facts & features
Interior
Bedrooms & bathrooms
- Bedrooms: 4
- Bathrooms: 4
- Full bathrooms: 3
- 1/2 bathrooms: 1
- Main level bathrooms: 1
Primary bedroom
- Description: Flooring: Wood
- Features: View, HU Cable TV, Closet, Ceiling Fan(s)
- Level: Second
Bedroom 2
- Description: Flooring: Wood
- Features: Bedroom 2, Ceiling Fan(s), Closet
- Level: Second
Bedroom 3
- Description: Flooring: Wood
- Features: Bedroom 3, Ceiling Fan(s), Closet
- Level: Second
Bedroom 4
- Description: Flooring: Wood
- Features: Bedroom 4, Ceiling Fan(s), Closet
- Level: Second
Dining room
- Description: Flooring: Wood
- Features: Dining Room
- Level: First
Kitchen
- Description: Countertop(s): Laminate,Stove(s): Gas
- Features: Kitchen, Breakfast Bar, Built-in Features, Pantry, Recessed Lighting
- Level: First
Living room
- Description: Flooring: Wood,Door(s): French
- Features: Recessed Lighting, Living Room, Built-in Features
- Level: First
Heating
- Hot Water
Cooling
- Central Air
Appliances
- Included: Dishwasher, Washer, Refrigerator, Microwave, Gas Water Heater
- Laundry: Laundry Room, First Floor
Features
- Recessed Lighting, Pantry, Mud Room, Linen Closet, HU Cable TV
- Flooring: Hardwood, Carpet, Wood, Vinyl, Other
- Doors: French Doors
- Windows: Bay/Bow Windows
- Basement: Finished,Interior Entry,Full
- Number of fireplaces: 2
Interior area
- Total structure area: 3,206
- Total interior livable area: 3,206 sqft
Property
Parking
- Total spaces: 5
- Parking features: Garage - Attached, Open
- Attached garage spaces: 2
- Has uncovered spaces: Yes
Features
- Stories: 2
- Entry location: First Floor
- Exterior features: Outdoor Shower, Private Yard, Underground Sprinkler
- Has private pool: Yes
- Pool features: Pool Cover, In Ground, Heated
- Has view: Yes
- Has water view: Yes
- Water view: Ocean
Lot
- Size: 0.38 Acres
- Features: Marina, Near Golf Course, Level, South of Route 28
Details
- Parcel number: 4Q1700
- Zoning: Residential
- Special conditions: None
Construction
Type & style
- Home type: SingleFamily
- Property subtype: Single Family Residence
Materials
- Clapboard
- Foundation: Poured
- Roof: Asphalt, Pitched
Condition
- Approximate
- New construction: No
- Year built: 1995
Utilities & green energy
- Sewer: Private Sewer
Community & HOA
Community
- Subdivision: Old Mill Point
HOA
- Has HOA: Yes
- Amenities included: Beach Access, Boat Dock
- HOA fee: $1,000 annually
Location
- Region: West Harwich
Financial & listing details
- Price per square foot: $518/sqft
- Tax assessed value: $1,107,300
- Annual tax amount: $7,352
- Date on market: 5/1/2023
- Cumulative days on market: 31 days
- Listing terms: Cash
- Road surface type: Paved
Price history
| Date | Event | Price |
|---|---|---|
| 9/1/2023 | Sold | $1,660,000-7.5%$518/sqft |
Source:  CCIMLS #22301624 Report a problem CCIMLS #22301624 Report a problem | ||
| 6/2/2023 | Pending sale | $1,795,000$560/sqft |
Source: CCIMLS #22301624 Report a problem | ||
| 5/1/2023 | Listed for sale | $1,795,000$560/sqft |
Source: CCIMLS #22301624 Report a problem | ||
Public tax history
Tax history is unavailable.
Neighborhood: 02671
Nearby homes
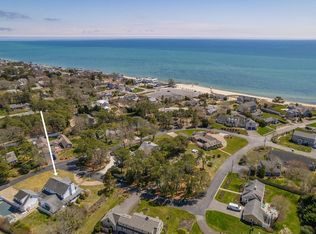
- $1,660,0004 bd4 ba3.2k sqft38 Sea Way, Harwich, MA 02645Sold
- $--0.71 Acres136 Lower County Rd, West Harwich, MA 02671Off Market
- $1,657,2005 bd3 ba2.2k sqft34 Sea Way, Harwich, MA 02645Off Market
- $854,2003 bd2 ba1.1k sqft130 Lower County Rd, Harwich, MA 02645Off Market
- $817,7003 bd2 ba1k sqft128 Lower County Rd, Harwich, MA 02645Off Market
- $795,4003 bd1 ba936 sqft132 Lower County Rd, Harwich, MA 02645Off Market
- $1,487,1004 bd3 ba1.4k sqft25 Sea Way, Harwich, MA 02645Off Market
- $1,019,9003 bd2 ba1.7k sqft4 Checkerberry Ln, West Harwich, MA 02671Off Market
Nearby schools
GreatSchools rating
- 6/10Harwich Elementary SchoolGrades: PK-4Distance: 2 mi
- 5/10Monomoy Regional High SchoolGrades: 8-12Distance: 2.8 mi
- 7/10Monomoy Regional Middle SchoolGrades: 5-7Distance: 7.4 mi
Schools provided by the listing agent
- District: Monomoy
Source: CCIMLS. This data may not be complete. We recommend contacting the local school district to confirm school assignments for this home.
Get a cash offer in 3 minutes
Find out how much your home could sell for in as little as 3 minutes with a no-obligation cash offer.
Estimated market value
$1,955,100
Get a cash offer in 3 minutes
Find out how much your home could sell for in as little as 3 minutes with a no-obligation cash offer.
Estimated market value
$1,955,100
Nearby cities
Nearby zip codes
Other West Harwich Topics
