Skip main navigation
For sale
  • $450,000

    38 SEAGRAPE CIRCLE, CLEARWATER, FL 33759

    2beds
    1,595sqft
    : 
    $3,344/mo
    Get pre-qualified
    Townhouse
    Built in 1999
    2,326 Square Feet Lot
    $-- Zestimate®
    $282/sqft
    $329/mo HOA

    What's special

    Flexible officeSecond bedroomHalf bathWorkspace nookRetreat under soaring ceilings
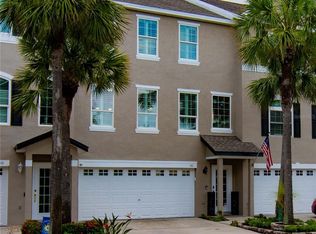
    Live the Florida you pictured. Tucked in a private enclave of 68 residences between Old Tampa Bay and downtown Safety Harbor, this three-story townhome frames a mangrove view from every level. Sip coffee on a screened balcony over the greenery, then hit the Bayshore Trail, linking the Ream Wilson and Courtney Campbell trails, for rides and paddleboarding. The middle level's open-concept kitchen, dining, and living add a workspace nook, half bath, and screened balcony over the mangroves. Above, a retreat under soaring ceilings offers a primary suite with private bath and screened balcony, a second bedroom, full bath, flexible office, and laundry. Below sits an oversized 4 car tandem garage and a screened lanai to a manicured lawn. Minutes to Safety Harbor's waterfront and dining; Tampa via the Courtney Campbell Causeway, St. Pete south, two airports close by. A carefree HOA covers roof, paint, landscaping, irrigation, termites, roads, pool, and entrances, with fire sprinklers on every floor.
    15 days
    |
    409
    |
    27
    |

    Likely to sell faster than

    Zillow last checked:

    Listing updated:

    Listed by:

    Giovanny Cardenas 773-733-2320,

    SMITH & ASSOCIATES REAL ESTATE 813-839-3800

    Source: Stellar MLS,MLS#: TB8528691MLS LogoOriginating MLS: Suncoast Tampa

      Facts & features

      Interior

      Bedrooms & bathrooms
      • Bedrooms: 2
      • Bathrooms: 3
      • Full bathrooms: 2
      • 1/2 bathrooms: 1
      Primary bedroom
      • Features: Walk-In Closet(s)
      • Level: Third
      Bedroom 2
      • Features: Walk-In Closet(s)
      • Level: Third
      Kitchen
      • Level: Second
      Living room
      • Level: Second
      Office
      • Level: Third
      Heating
      • Central
      Cooling
      • Central Air
      Appliances
      • Included: Dishwasher, Disposal, Dryer, Microwave, Range, Refrigerator
      • Laundry: Electric Dryer Hookup, Laundry Closet, Upper Level
      Features
      • Ceiling Fan(s), PrimaryBedroom Upstairs, Vaulted Ceiling(s), Walk-In Closet(s)
      • Flooring: Ceramic Tile
      • Doors: Sliding Doors
      • Windows: Window Treatments
      • Has fireplace: No
      Interior area
      • Total structure area: 1,595
      • Total interior livable area: 1,595 sqft
      Video & virtual tour

      Property

      Parking
      • Total spaces: 4
      • Parking features: Garage - Attached
      • Attached garage spaces: 4
      Features
      • Levels: Three Or More
      • Stories: 3
      • Patio & porch: Porch, Screened
      • Exterior features: Balcony, Irrigation System, Private Entrance
      • Has view: Yes
      • View description: Water, Intracoastal Waterway
      • Has water view: Yes
      • Water view: Water,Intracoastal Waterway
      Lot
      • Size: 2,326 Square Feet
      • Features: Flood Insurance Required, FloodZone, Landscaped
      Details
      • Parcel number: 162916049020000460
      • Zoning: RES
      • Special conditions: None

      Construction

      Type & style
      • Home type: Townhouse
      • Property subtype: Townhouse
      • Attached to another structure: Yes
      Materials
      • Block
      • Foundation: Slab
      • Roof: Shingle
      Condition
      • Completed
      • New construction: No
      • Year built: 1999
      Details
      • Builder model: The Egret
      • Builder name: Ryland Homes

      Utilities & green energy

      • Sewer: Public Sewer
      • Water: Public
      • Utilities for property: Electricity Connected, Fire Hydrant, Sewer Connected, Street Lights, Water Connected

      Community & HOA

      Community
      • Features: Buyer Approval Required, Deed Restrictions, Golf Carts OK, Irrigation-Reclaimed Water, Pool
      • Security: Fire Sprinkler System
      • Pet fee: $0 monthly
      • Subdivision: BAYSHORE TWNHS
      HOA
      • Has HOA: Yes
      • Services included: Community Pool, Maintenance Grounds, Manager, Pest Control, Pool Maintenance, Private Road
      • HOA fee: $329 monthly
      • HOA name: Sentry Management/Pam Insignacres
      • Second HOA phone: 727-799-8982
      Location
      • Region: Clearwater

      Financial & listing details

      • Price per square foot: $282/sqft
      • Tax assessed value: $376,223
      • Annual tax amount: $2,888
      • Date on market: 8/6/2026
      • Cumulative days on market: 16 days
      • Ownership: Fee Simple
      • Total actual rent: 0
      • Electric utility on property: Yes
      • Road surface type: Paved, Asphalt

        Estimated market value

        Not available

        Estimated sales range

        Not available

        Not available

        Price history

        DateEventPrice
        8/6/2026Listed for sale$450,000+75.8%$282/sqft
        Source: Stellar MLS #TB8528691 Report a problem
        3/24/2021Listing removed--
        Source: Owner Report a problem
        8/5/2015Sold$256,000-11.7%$161/sqft
        Source: Public Record Report a problem
        11/30/2007Listing removed$290,000+4.7%$182/sqft
        Source: Owner Report a problem
        7/13/2007Sold$277,000-4.5%$174/sqft
        Source: Public Record Report a problem
        5/12/2007Price change$290,000-4.9%$182/sqft
        Source: Owner Report a problem
        2/26/2007Listed for sale$305,000+41.9%$191/sqft
        Source: Owner Report a problem
        6/22/2004Sold$215,000+27.9%$135/sqft
        Source: Public Record Report a problem
        11/1/1999Sold$168,100$105/sqft
        Source: Public Record Report a problem

        Public tax history

        YearProperty taxesTax assessment
        2025$2,889 +5.9%$191,620 +2.9%
        2024$2,727 +2.1%$186,220 +3%
        2023$2,670 +3.3%$180,796 +3%
        2022$2,583 -0.8%$175,530 +3%
        2021$2,605 +0.5%$170,417 +1.4%
        2020$2,591 +2.1%$168,064 +2.3%
        2019$2,537 $164,285 +1.9%
        2018$2,537 +1.7%$161,222 +2.1%
        2017$2,494 +6.1%$157,906 +2.1%
        2016$2,352 +59%$154,658 +39.7%
        2015$1,479 +0.8%$110,683 +0.8%
        2014$1,467 +1.1%$109,805 +1.5%
        2013$1,452 +2.4%$108,182 +1.7%
        2012$1,418 $106,374 -24.9%
        2011-- $141,634 -14.8%
        2010-- $166,214 -10.9%
        2009-- $186,584 -10.7%
        2008$3,438 $209,000 +2.1%
        2007-- $204,710 +5.6%
        2005-- $193,900 +5.4%
        2004$2,892 +1.8%$184,000 -1.1%
        2003$2,842 +4.7%$186,100 +15.2%
        2002$2,714 $161,500 +13.3%
        2001$2,714 -2.4%$142,500 -2.3%
        2000$2,780 $145,900
        Find assessor info on the county website

        Monthly payment

        Est. payment

        Payment breakdown

        Explore the cost of this home by adjusting the details. Changes won't be saved.
        All calculations are estimates and provided by Zillow, Inc. for informational purposes only. Actual amounts may vary.
        HOA fees may include property taxes on listings classified as Co-Ops. Contact the listing agent and/or owner for fee details.
        See how much you could borrow to make a competitive offer.

        Climate risks

        Neighborhood: 33759

        Getting around

        18 / 100
        Car-Dependent
        30 / 100
        Some Transit
        52 / 100
        Bikeable

        Nearby schools

        GreatSchools rating
        Schools provided by the listing agent
        • Elementary: Safety Harbor Elementary-PN
        • Middle: Safety Harbor Middle-PN
        • High: Countryside High-PN

        Source: Stellar MLS. This data may not be complete. We recommend contacting the local school district to confirm school assignments for this home.

        A local agent can set up tours, give advice and negotiate with sellers.

        Browse local experts

        Similar homes