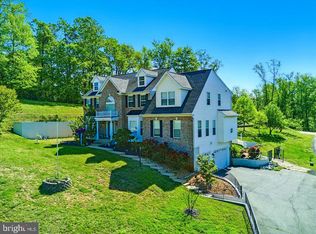
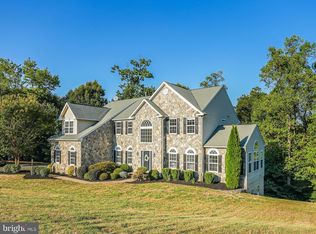
LUXURY ESTATE LIVING AT ITS FINEST ON 3 ACRES! 3 FINISHED LEVELS, 2 STORY FOYER AND FAMILY ROOM, 3 CAR GARAGE & OVER 6000 SQFT! A Commuter and Tele-worker's DREAM!! ONLY 2.5 MILES TO THE VRE BROOKE Station! Nestled on a 3 acre wooded lot that backs to trees, in the quiet and peaceful community of Sentinel Ridge Estates away from the traffic and congestion; less than 2 miles from the Aquia Landing Park & Beach overlooking Aquia Creek and Potomac River. With 9 Ft ceilings, upgraded spiral staircase, hardwood floors, gas fireplaces, crown moulding throughout, spacious gourmet kitchen, fully finished basement, incredible master bedroom and bath. The private office/library off the family room is perfect for teleworking from home on the FIOS HIGH SPEED INTERNET available in this community! The large bright sunroom brings in an abundance of natural sunlight and a scenic view of nature that surrounds this iconic home. Opens to a wonderful deck that overlooks peach, pear, and cherry trees. Spacious owner's bedroom and bath suite with cathedral ceiling, deluxe walk-in closets, sitting area for reading or relaxing, sitting area with gas fireplace, all in the privacy and solitude of the owner's suite. Luxury Owner'sBath with jetted whirlpool large soaking tub and separate 6 x 6 massive shower, and dual vanities. The gourmet kitchen has an open design featuring granite countertops, new stainless steel appliances, separate microwave, downdraft gas cooktop on the massive granite island with shelving and storage area. Upgraded 42 inch solid cherry cabinets, large pantry, recessed lighting, and spacious laundry room off the kitchen with cherry cabinets with more pantry space and storage. Upgraded Trex deck off the kitchen with stairs to the down to massive textured concrete patio. Additional Trex deck off the sunroom overlooking the beautiful woods and the morning sunrise. The finished walk-out basement is amazing with an open recreation area perfect for a pool or ping pong table. Plenty of needed storage space available also in the utility area. A full fifth bedroom and beautiful large full bath provides extra room for a large family. There is another large finished room available for storage or a hobby/gym room. The hot tub will convey! Hard wired for external generator. Includes well water filtration system and water softener, a whole house humidifier, and a central vacuum. You will enjoy the the convenience of being close to the VRE, I-95, shopping, schools, Quantico Base and the new Stafford Hospital Center. Stafford County EMS and Rescue are only a fast 5 minute response time away. Close to Embrey Mill for groceries and restaurants. Located across the street from the Crow's Nest nature preserve with kayak launch and nature hiking trails. NEW ROOF 2022 NEW TANKLESS HOT WATER HEATER 2024 NEW STAINLESS STEEL KITCHEN APPLIANCES 2022 NEW U/V AIR PURIFIER 2023 NEW WATER FILTRATION SYSTEM 2023 NEW GARAGE DOOR OPENERS 2023 NEW HVAC and HEAT PUMP 2021
Sold for $897,000
Zillow last checked:
Listing updated:
Bought with:
Jimmy Smith, 0225258000
Century 21 Redwood Realty
Source: Bright MLS,MLS#: VAST2026814
Price history
| Date | Event | Price |
|---|---|---|
| 5/21/2024 | Sold | $897,000-0.1%$162/sqft |
Source:  Bright MLS #VAST2026814 Report a problem Bright MLS #VAST2026814 Report a problem | ||
| 4/1/2024 | Pending sale | $897,900$162/sqft |
Source: Bright MLS #VAST2026814 Report a problem | ||
| 3/26/2024 | Price change | $897,900-2.3%$162/sqft |
Source: Bright MLS #VAST2026814 Report a problem | ||
| 2/16/2024 | Listed for sale | $919,000$165/sqft |
Source: Bright MLS #VAST2026814 Report a problem | ||

Get a cash offer in 3 minutes
Find out how much your home could sell for in as little as 3 minutes with a no-obligation cash offer.
Estimated market value
$951,400
