Welcome to 38 Sequoia Drive at the sought after 55+ Emerald Pines Regency. This extremely well maintained, and bespoke detached townhome is now on the market and is Move In Ready. This turn key home is perfect for both quiet cozy living, and as a wonderful home for entertaining friends and family that are ready to share this warm and inviting environment. Built in 2018, and with several major aesthetic and quality of life updates since then, this home is truly one of the most turnkey and unique homes in the community. This home features an outdoor patio, and porch for a relaxing outdoor experience. Inside you’ll find Sonos Surround Sound Speaker system, updated custom kitchen quartz countertops and matching backsplash, custom closets, and ample storage throughout the whole house. Downstairs is a finished basement area with a wet bar and cabinets all done by Jackson Lumber, plus a bonus room. Featuring some unfinished storage space as well. This home pairs well with a number of community amenities such as a fitness center, a heated salt water swimming pool, a pickle ball & tennis court, sauna, community garden, and more! This home is ready for more warm memories to be created by its new owners. Come see one of the most unique townhomes in the community.
Sold for $887,500
$887,500
38 Sequoia Dr #38, Methuen, MA 01844
3beds
2,633sqft
Condominium, Townhouse
Built in 2018
-- sqft lot
$-- Zestimate®
$337/sqft
$-- Estimated rent
Home value
Not available
Estimated sales range
Not available
Not available
Zestimate® history
Owner options
List your home for rent
Find your next renter with Zillow Rental Manager. Plus, with online applications, you can quickly screen prospective tenants – for free.
Refinance and save
$6,615/mo
Est. payment
Refinancing to a lower rate could help reduce your monthly payments and save thousands over the life of the loan.
$6,615/mo
Est. payment
Explore your selling options
Work with a Zillow partner agent
Leverage their expertise and Zillow's premium Showcase listings to get your home seen by more buyers.
Get startedList with your own agent
Get your home in front of millions of buyers by listing it on Zillow.
Learn how to do itSell it yourself
Take full control of how buyers see your home on Zillow by listing For Sale by Owner (FSBO).
List your homeWhat's special
Outdoor patioBonus roomMatching backsplashCustom closets
Zillow last checked:
Listing updated:
Listed by:
The Lucci Witte Team 978-733-8433,
William Raveis R.E. & Home Services 978-475-5100,
Nick Matossian 781-640-2345
Bought with:
Life Just Right Group
Keller Williams Realty
Source: MLS PIN,MLS#: 73562541
Facts & features
Interior
Bedrooms & bathrooms
- Bedrooms: 3
- Bathrooms: 3
- Full bathrooms: 2
- 1/2 bathrooms: 1
- Main level bathrooms: 2
- Main level bedrooms: 3
Primary bedroom
- Features: Ceiling Fan(s), Walk-In Closet(s), Flooring - Wall to Wall Carpet, Lighting - Pendant, Crown Molding, Tray Ceiling(s)
- Level: Main,First
- Area: 255
- Dimensions: 20 x 12.75
Bedroom 2
- Features: Closet, Flooring - Hardwood, Lighting - Pendant
- Level: Main,First
- Area: 118.13
- Dimensions: 11.25 x 10.5
Bedroom 3
- Features: Closet, Flooring - Hardwood, Recessed Lighting
- Level: Main,First
- Area: 109.38
- Dimensions: 10.5 x 10.42
Primary bathroom
- Features: Yes
Bathroom 1
- Features: Bathroom - Full, Flooring - Stone/Ceramic Tile, Double Vanity, Recessed Lighting, Lighting - Sconce
- Level: Main,First
- Area: 95.83
- Dimensions: 9.58 x 10
Bathroom 2
- Features: Bathroom - Full, Flooring - Stone/Ceramic Tile, Lighting - Sconce
- Level: Main,First
- Area: 42.34
- Dimensions: 5.58 x 7.58
Bathroom 3
- Features: Bathroom - 3/4, Bathroom - Tiled With Shower Stall, Flooring - Stone/Ceramic Tile, Recessed Lighting, Lighting - Pendant
- Level: Basement
- Area: 53.36
- Dimensions: 9.42 x 5.67
Dining room
- Features: Flooring - Wood, Open Floorplan
- Level: Main,First
- Area: 164.5
- Dimensions: 11.75 x 14
Family room
- Features: Closet/Cabinets - Custom Built, Flooring - Wall to Wall Carpet, Wet Bar, Cable Hookup, Recessed Lighting, Remodeled, Storage, Lighting - Pendant
- Level: Basement
- Area: 749.44
- Dimensions: 25.33 x 29.58
Kitchen
- Features: Flooring - Wood, Pantry, Countertops - Upgraded, Open Floorplan, Recessed Lighting, Stainless Steel Appliances, Peninsula, Lighting - Pendant
- Level: Main,First
- Area: 182.13
- Dimensions: 11.75 x 15.5
Living room
- Features: Closet, Flooring - Wood, Cable Hookup, Deck - Exterior, Exterior Access, Open Floorplan, Recessed Lighting, Lighting - Pendant
- Level: Main,First
- Area: 452.33
- Dimensions: 19.67 x 23
Heating
- Forced Air, Propane, Ductless
Cooling
- Central Air, Ductless
Appliances
- Included: Range, Oven, Dishwasher, Disposal, Microwave, Refrigerator
- Laundry: Main Level, First Floor, In Unit, Washer Hookup
Features
- Closet, Lighting - Pendant, Tray Ceiling(s), Bonus Room, Foyer, Wet Bar, Wired for Sound, Other
- Flooring: Wood, Tile, Flooring - Wall to Wall Carpet
- Has basement: Yes
- Number of fireplaces: 1
- Fireplace features: Living Room
Interior area
- Total structure area: 2,633
- Total interior livable area: 2,633 sqft
- Finished area above ground: 1,829
- Finished area below ground: 804
Property
Parking
- Total spaces: 6
- Parking features: Attached, Off Street
- Attached garage spaces: 2
- Uncovered spaces: 4
Features
- Patio & porch: Deck, Patio
- Exterior features: Deck, Patio
- Pool features: Association, In Ground
Details
- Parcel number: M:01006 B:00078E L:77U57,4944010
- Zoning: RA
Construction
Type & style
- Home type: Townhouse
- Property subtype: Condominium, Townhouse
Materials
- Frame
- Roof: Shingle
Condition
- Year built: 2018
- Major remodel year: 2018
Utilities & green energy
- Electric: Circuit Breakers, 200+ Amp Service
- Sewer: Public Sewer
- Water: Public
- Utilities for property: for Gas Range, for Gas Oven, Washer Hookup
Community & HOA
Community
- Features: Public Transportation, Shopping, Pool, Tennis Court(s), Park, Walk/Jog Trails, Golf, Medical Facility, Laundromat, Bike Path, Conservation Area, Highway Access, House of Worship, Private School, Public School, Adult Community
- Senior community: Yes
HOA
- Amenities included: Pool, Tennis Court(s), Recreation Facilities, Fitness Center, Sauna/Steam, Clubroom, Garden Area
- Services included: Insurance, Maintenance Structure, Road Maintenance, Maintenance Grounds, Snow Removal, Trash
- HOA fee: $781 monthly
Location
- Region: Methuen
Financial & listing details
- Price per square foot: $337/sqft
- Tax assessed value: $770,200
- Annual tax amount: $8,149
- Date on market: 9/7/2026
- Exclusions: Washer, Dryer, Tv Soundbar
Price history
| Date | Event | Price |
|---|---|---|
| 9/24/2026 | Sold | $887,500-0.2%$337/sqft |
Source: MLS PIN #73562541 Report a problem | ||
| 9/3/2026 | Pending sale | $889,000$338/sqft |
Source: MLS PIN #73562541 Report a problem | ||
| 8/20/2026 | Contingent | $889,000$338/sqft |
Source: MLS PIN #73562541 Report a problem | ||
| 8/12/2026 | Listed for sale | $889,000$338/sqft |
Source: MLS PIN #73562541 Report a problem | ||
Public tax history
Tax history is unavailable.
Neighborhood: 01844
Nearby homes
- $949,0003 bd3 ba3.1k sqft23 Sequoia Dr #23, Methuen, MA 01844Sold

- $720,0002 bd2 ba1.7k sqft46 Sequoia Dr #46, Methuen, MA 01844Sold
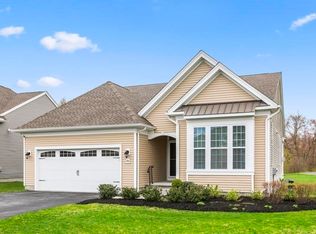
- $810,3002 bd3 ba2.4k sqft92 Pine Tree Dr, Methuen, MA 01844Off Market
- $936,5003 bd3 ba2.5k sqft90 Pine Tree Dr, Methuen, MA 01844Off Market
- $861,0002 bd3 ba2.4k sqft88 Pine Tree Dr, Methuen, MA 01844Off Market
- $874,3503 bd3 ba2.8k sqft91 Pine Tree Dr #91, Methuen, MA 01844Sold
- $784,8002 bd2 ba1.7k sqft86 Pine Tree Dr, Methuen, MA 01844Off Market
- $815,0002 bd2 ba2.2k sqft79 Pine Tree Dr UNIT 70, Methuen, MA 01844Sold
Nearby schools
GreatSchools rating
- 6/10Comprehensive Grammar SchoolGrades: K-8Distance: 1.9 mi
- 3/10Methuen High SchoolGrades: 9-12Distance: 2.5 mi


Get pre-qualified for a loan
At Zillow Home Loans, we can pre-qualify you in as little as 5 minutes with no impact to your credit score.An equal housing lender. NMLS #10287.
- Massachusetts
- Essex County
- Methuen
- 01844
- 38 Sequoia Dr Unit 38
