Skip main navigation
Sold for $1,900,000
  • $1,900,000

    38 Sequoia Way, San Francisco, CA 94127

    3beds
    1,731sqft
    Single Family Residence
    Built in 1931
    3,314 Square Feet Lot
    $2,150,300 Zestimate®
    $1,098/sqft
    $7,661 Estimated rent

    Home value

    $2,150,300

    $1.94M - $2.39M

    $7,661/mo

    Zestimate® history
    Loading
    Loading...

    Owner options

    List your home for rent

    $7,661/mo

    Rent Zestimate®

    Find your next renter with Zillow Rental Manager. Plus, with online applications, you can quickly screen prospective tenants – for free.

    Learn more

    $7,661/mo

    Rent Zestimate®

    Refinance and save

    $12,176/mo

    Est. payment

    Refinancing to a lower rate could help reduce your monthly payments and save thousands over the life of the loan.

    See today's rates

    $12,176/mo

    Est. payment

    Explore your selling options

    Work with a Zillow partner agent

    Leverage their expertise and Zillow's premium Showcase listings to get your home seen by more buyers.

    Get started

    List with your own agent

    Get your home in front of millions of buyers by listing it on Zillow.

    Learn how to do it

    Sell it yourself

    Take full control of how buyers see your home on Zillow by listing For Sale by Owner (FSBO).

    List your home

    What's special

    Gorgeous period fireplaceInviting backyardTwin peak viewsGenerous family roomHigh ceilingsLeveled entertaining areaFormal dining room
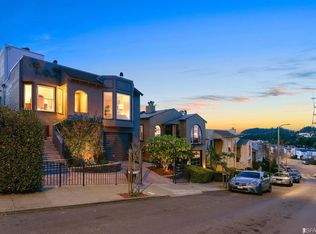
    Located on a prime Miraloma Park block, 38 Sequoia Way is a lovely 3 bedroom, 2.5 bath home with a spacious family room or 4th bedroom. The main level features a light-filled living room with high ceilings, a gorgeous period fireplace, and hill and downtown views. The formal dining room is ideal for gatherings. Adjacent to the dining room is the light-filled eat-in kitchen, boasting a Viking double oven, Viking cooktop, and a greenhouse window. At the rear of the home are two spacious bedrooms, one with direct access to a large deck that leads to the inviting backyard. A full bath in the hallway and a half bath in the primary complete this level. Both an elevator and a staircase provide access to the lower level. The lower level offers a generous family room with direct backyard access, a large bedroom, and a full bath. The lovely backyard is spacious, with Twin Peak views, a large deck, and a leveled entertaining area. Additional features include one-car parking and abundant storage. Set on a peaceful one-way street, this home offers warmth, character, and charm. Minutes from Miraloma Elementary, tennis courts and playground, Glen Park BART, freeways 101 and 280, Mollie Stone's market, and Glen Park Village.

    Zillow last checked:

    Listing updated:

    Listed by:

    William A. Kitchen DRE #01395888 415-309-7279,

    Compass 415-660-9955

    Bought with:

    Nina Style, DRE #01237737

    Sotheby's International Realty

    Source: SFAR,MLS#: 425069642MLS LogoOriginating MLS: San Francisco Association of REALTORS

    Facts & features

    Interior

    Bedrooms & bathrooms
    • Bedrooms: 3
    • Bathrooms: 3
    • Full bathrooms: 2
    • 1/2 bathrooms: 1
    Rooms
    • Room types: Dining Room, Family Room, Kitchen, Living Room, Storage
    Primary bedroom
    • Area: 0
    • Dimensions: 0 x 0
    Bedroom 1
    • Area: 0
    • Dimensions: 0 x 0
    Bedroom 2
    • Area: 0
    • Dimensions: 0 x 0
    Bedroom 3
    • Area: 0
    • Dimensions: 0 x 0
    Bedroom 4
    • Area: 0
    • Dimensions: 0 x 0
    Bathroom
    • Features: Radiant Heat, Tub w/Shower Over
    Dining room
    • Features: Formal Room
    • Level: Main
    • Area: 0
    • Dimensions: 0 x 0
    Family room
    • Area: 0
    • Dimensions: 0 x 0
    Kitchen
    • Features: Breakfast Area, Granite Counters, Skylight(s)
    • Level: Main
    • Area: 0
    • Dimensions: 0 x 0
    Living room
    • Features: Cathedral/Vaulted, View
    • Level: Main
    • Area: 0
    • Dimensions: 0 x 0
    Heating
    • Radiant Floor, Wall Furnace
    Appliances
    • Included: Dishwasher, Disposal, Double Oven, Gas Cooktop, Ice Maker, Microwave, Tankless Water Heater
    • Laundry: Hookups Only, In Garage
    Features
    • Elevator, Formal Entry
    • Flooring: Parquet, Tile, Wood
    • Windows: Greenhouse Window(s), Skylight(s)
    • Number of fireplaces: 1
    • Fireplace features: Living Room, Wood Burning
    Interior area
    • Total structure area: 1,731
    • Total interior livable area: 1,731 sqft

    Property

    Parking
    • Total spaces: 1
    • Parking features: Driveway, Attached, Covered, Enclosed, Garage Door Opener, Inside Entrance, Independent, On Site (Single Family Only)
    • Has attached garage: Yes
    • Uncovered spaces: 1
    Features
    • Stories: 2
    • Patio & porch: Uncovered Deck
    • Fencing: Back Yard
    • Has view: Yes
    • View description: Downtown, Hills
    Lot
    • Size: 3,314 Square Feet
    • Features: Curb(s), Curb(s)/Gutter(s), Garden, Landscaped, Landscape Front, Low Maintenance, Street Lights
    Details
    • Parcel number: 2955A014
    • Special conditions: Standard

    Construction

    Type & style
    • Home type: SingleFamily
    • Architectural style: Mediterranean
    • Property subtype: Single Family Residence
    Materials
    • Foundation: Concrete
    Condition
    • Updated/Remodeled
    • New construction: No
    • Year built: 1931

    Utilities & green energy

    • Sewer: Public Sewer
    • Water: Public
    • Utilities for property: Public

    Community & HOA

    HOA
    • Has HOA: No
    Location
    • Region: San Francisco
    • Elevation: 0

    Financial & listing details

    • Price per square foot: $1,098/sqft
    • Tax assessed value: $1,415,308
    • Annual tax amount: $17,546
    • Date on market: 9/1/2025
    • Cumulative days on market: 17 days
    • Total actual rent: 0
    • Road surface type: Sidewalk/Curb/Gutter, Asphalt

    Price history

    DateEventPrice
    9/30/2025Sold$1,900,000+13.4%$1,098/sqft
    Source: SFAR #425069642 Report a problem
    9/18/2025Pending sale$1,675,000$968/sqft
    Source: SFAR #425069642 Report a problem
    9/11/2025Contingent$1,675,000$968/sqft
    Source: SFAR #425069642 Report a problem
    9/1/2025Listed for sale$1,675,000+81.1%$968/sqft
    Source: SFAR #425069642 Report a problem
    5/16/2005Sold$925,000+202.3%$534/sqft
    Source: Public Record Report a problem
    8/22/1997Sold$306,000$177/sqft
    Source: Public Record Report a problem

    Public tax history

    YearProperty taxesTax assessment
    2025$17,546 +2.9%$1,415,308 +2%
    2024$17,044 +1.5%$1,387,559 +2%
    2023$16,787 +1.9%$1,360,353 +2%
    2022$16,467 +1.8%$1,333,682 +2%
    2021$16,175 -0.8%$1,307,532 +1%
    2020$16,300 +3.9%$1,294,126 +2%
    2019$15,693 +3.5%$1,268,752 +2%
    2018$15,165 +3.2%$1,243,876 +2%
    2017$14,688 +11.3%$1,219,488 +12%
    2016$13,196 +1.9%$1,089,177 +1.5%
    2015$12,950 +2.7%$1,072,817 +2%
    2014$12,607 $1,051,803 +7.9%
    2013-- $975,000 -5%
    2012-- $1,026,520 +31.6%
    2011-- $780,000 -8.2%
    2010-- $850,000
    2009-- $850,000 -13.4%
    2008-- $981,616 +2%
    2007-- $962,370 +2%
    2006-- $943,500 +163.9%
    2005-- $357,537 +3.9%
    2003-- $344,104 +2%
    2002-- $337,358 +2%
    2001-- $330,745 +2%
    2000-- $324,260
    Find assessor info on the county website

    Neighborhood: Miraloma Park

    Nearby schools

    GreatSchools rating
    Get a cash offer in 3 minutes
    Find out how much your home could sell for in as little as 3 minutes with a no-obligation cash offer.
    Estimated market value
    $2,150,300
    Get a cash offer in 3 minutes
    Find out how much your home could sell for in as little as 3 minutes with a no-obligation cash offer.
    Estimated market value
    $2,150,300