Welcome to 38 Shadows Court in the highly sought-after Plantation Estates subdivision! This spacious 5-bedroom, 3-bathroom home offers a thoughtfully designed floor plan with a private guest suite on the first floor and an expansive primary suite on the second floor.
From the moment you enter, you'll be impressed by the soaring 18-foot foyer ceiling, complemented by 9-foot ceilings throughout the remainder of the home, creating an open and inviting atmosphere. The well-appointed kitchen is great for everyday living and entertaining, featuring granite countertops, a built-in oven and microwave, an electric cooktop, abundant cabinetry, and an abundance of natural light.
The backyard is designed for entertaining with a fully fenced yard and a covered patio, providing the perfect space for gatherings, barbecues, or simply relaxing outdoors.
Additional features include a roof that is approximately 10 years old and an HVAC system that is approximately 8 years old, offering added peace of mind. The home is also located in an X Flood Zone, where flood insurance is typically not required by lenders.
Conveniently located near restaurants, shopping, banking, and other everyday amenities, this neighborhood offers both comfort and convenience. Completing the home's appeal are two beautifully designed walk-in showers, adding a luxurious touch to the bathrooms.
Don't miss this opportunity to own a beautiful home in one of Marrero's most desirable neighborhoods!
Closed
Price Unknown
38 Shadows Ct, Marrero, LA 70072
5beds
3,214sqft
Single Family Residence
Built in 1994
9,600 Square Feet Lot
$510,100 Zestimate®
$--/sqft
$3,085 Estimated rent
Home value
$510,100
$479,000 - $541,000
$3,085/mo
Zestimate® history
Owner options
List your home for rent
$3,085/mo
Rent Zestimate®
Find your next renter with Zillow Rental Manager. Plus, with online applications, you can quickly screen prospective tenants – for free.
$3,085/mo
Rent Zestimate®
Refinance and save
$575/mo
Est. payment
Refinancing to a lower rate could help reduce your monthly payments and save thousands over the life of the loan.
$575/mo
Est. payment
Explore your selling options
Work with a Zillow partner agent
Leverage their expertise and Zillow's premium Showcase listings to get your home seen by more buyers.
Get startedList with your own agent
Get your home in front of millions of buyers by listing it on Zillow.
Learn how to do itSell it yourself
Take full control of how buyers see your home on Zillow by listing For Sale by Owner (FSBO).
List your homeWhat's special
Fully fenced yardAbundant cabinetryCovered patioGranite countertopsElectric cooktopBuilt-in oven and microwaveWell-appointed kitchen
Zillow last checked:
Listing updated:
Listed by:
Christopher Russell 504-228-4622,
Innovation Realty
Bought with:
Heather Shields
Crescent City Living, LLC
Source: GSREIN,MLS#: 2565225
Facts & features
Interior
Bedrooms & bathrooms
- Bedrooms: 5
- Bathrooms: 3
- Full bathrooms: 3
Bedroom
- Description: Flooring: Carpet
- Level: Second
- Dimensions: 15.5 x 17.1
Bedroom
- Description: Flooring: Carpet
- Level: Second
- Dimensions: 11.7 x 13.4
Bedroom
- Description: Flooring: Carpet
- Level: Second
- Dimensions: 12 x 13
Bedroom
- Description: Flooring: Carpet
- Level: Second
- Dimensions: 12.4 x 14.4
Bedroom
- Description: Flooring: Carpet
- Level: First
- Dimensions: 12 x 14.4
Bathroom
- Description: Flooring: Tile
- Level: Second
- Dimensions: 12.8 x 15.4
Bathroom
- Description: Flooring: Tile
- Level: Second
- Dimensions: 5.3 x 12.1
Bathroom
- Description: Flooring: Tile
- Level: First
- Dimensions: 6.1 x 6.4
Breakfast room nook
- Description: Flooring: Other
- Level: First
- Dimensions: 12 x 12.2
Dining room
- Description: Flooring: Other
- Level: First
- Dimensions: 12.9 x 14.2
Foyer
- Description: Flooring: Other
- Level: First
- Dimensions: 11.6 x 16.1
Kitchen
- Description: Flooring: Other
- Level: First
- Dimensions: 13.5 x 14.3
Laundry
- Description: Flooring: Other
- Level: First
- Dimensions: 8.4 x 8.5
Living room
- Description: Flooring: Other
- Level: First
- Dimensions: 18 x 21.3
Heating
- Central
Cooling
- Central Air
Appliances
- Included: Cooktop, Dishwasher, Disposal, Microwave, Oven, Refrigerator
Features
- Ceiling Fan(s), Carbon Monoxide Detector, Granite Counters, Jetted Tub
- Has fireplace: Yes
- Fireplace features: Gas, Wood Burning
Interior area
- Total structure area: 4,094
- Total interior livable area: 3,214 sqft
Property
Parking
- Total spaces: 2
- Parking features: Attached, Garage, Two Spaces
- Has attached garage: Yes
Features
- Levels: Two
- Stories: 2
- Patio & porch: Covered, Wood
- Exterior features: Fence
- Has spa: Yes
Lot
- Size: 9,600 Square Feet
- Dimensions: 80 x 120
- Features: City Lot, Irregular Lot
Details
- Parcel number: 0410003427
- Special conditions: None
Construction
Type & style
- Home type: SingleFamily
- Architectural style: Traditional
- Property subtype: Single Family Residence
Materials
- Brick
- Foundation: Slab
- Roof: Shingle
Condition
- Excellent
- Year built: 1994
Utilities & green energy
- Sewer: Public Sewer
- Water: Public
Community & HOA
Community
- Security: Smoke Detector(s)
- Subdivision: Plantation Estates
HOA
- Has HOA: Yes
- HOA fee: $575 annually
Location
- Region: Marrero
Financial & listing details
- Tax assessed value: $364,600
- Annual tax amount: $4,387
- Date on market: 7/1/2026
Price history
| Date | Event | Price |
|---|---|---|
| 9/18/2026 | Sold | -- |
Source:  GSREIN #2565225 Report a problem GSREIN #2565225 Report a problem | ||
| 8/5/2026 | Pending sale | $510,000$159/sqft |
Source: GSREIN #2565225 Report a problem | ||
| 7/1/2026 | Listed for sale | $510,000$159/sqft |
Source: GSREIN #2565225 Report a problem | ||
| 2/17/2005 | Sold | -- |
Source: Public Record Report a problem | ||
Public tax history
| Year | Property taxes | Tax assessment |
|---|---|---|
| 2025 | $4,387 +2% | $36,460 |
| 2024 | $4,301 +1.6% | $36,460 +5% |
| 2023 | $4,234 +2.2% | $34,730 |
| 2022 | $4,144 +5.1% | $34,730 |
| 2021 | $3,944 +1.9% | $34,730 |
| 2020 | $3,871 +3% | $34,730 +6.6% |
| 2019 | $3,758 +5.7% | $32,570 |
| 2018 | $3,556 | $32,570 |
| 2017 | $3,556 +21% | $32,570 |
| 2016 | $2,938 +1.4% | $32,570 |
| 2015 | $2,898 | $32,570 |
| 2014 | $2,898 | $32,570 |
| 2013 | -- | $32,570 |
| 2012 | -- | $32,570 -0.7% |
| 2011 | -- | $32,800 |
| 2010 | -- | $32,800 |
| 2009 | -- | $32,800 |
| 2008 | -- | $32,800 |
| 2007 | -- | $32,800 |
| 2006 | -- | -- |
| 2005 | -- | -- |
| 2004 | -- | -- |
| 2003 | -- | -- |
| 2002 | -- | -- |
| 2001 | -- | -- |
| 2000 | -- | -- |
Find assessor info on the county website
Neighborhood: 70072
Nearby homes
- $535,900-- bd-- ba-- sqft36 Shadows Ct, Marrero, LA 70072Off Market
- $416,4003 bd3 ba2.3k sqft16 Oakley Dr, Marrero, LA 70072Off Market
- $488,8004 bd3 ba2.7k sqft18 Oakley Dr, Marrero, LA 70072Off Market
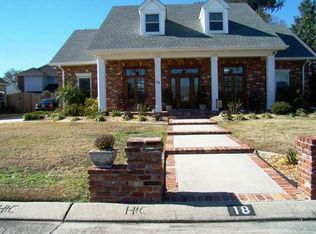
- $598,400-- bd-- ba-- sqft33 Melrose Dr, Marrero, LA 70072Off Market
- $584,600-- bd-- ba-- sqft31 Melrose Dr, Marrero, LA 70072Off Market
- $470,9004 bd3 ba2.8k sqft34 Shadows Ct, Marrero, LA 70072Off Market
- $495,600-- bd-- ba-- sqft33 Shadows Ct, Marrero, LA 70072Off Market
- $461,0003 bd-- ba3.1k sqft20 Oakley Dr, Marrero, LA 70072Off Market
Nearby schools
GreatSchools rating
- 5/10Ella C. Pittman Elementary SchoolGrades: PK-5Distance: 1.4 mi
- 6/10L.H. Marrero Middle SchoolGrades: 6-8Distance: 2.1 mi
- 2/10John Ehret High SchoolGrades: 9-12Distance: 0.6 mi
Get a cash offer in 3 minutes
Find out how much your home could sell for in as little as 3 minutes with a no-obligation cash offer.
Estimated market value
$510,100
Get a cash offer in 3 minutes
Find out how much your home could sell for in as little as 3 minutes with a no-obligation cash offer.
Estimated market value
$510,100
- Louisiana
- Jefferson Parish
- Marrero
- 70072
- 38 Shadows Ct
