OFFER DEADLINE TUESDAY 9/8 4:00pm. Gorgeous custom cape set in a beautiful cul-de-sac neighborhood, with easy access to I-93 at exit 3. You’re sure to appreciate that the home is set back on a professionally landscaped lot. The entrance opens to the formal dining room, with hardwoods and vaulted ceiling with skylights, all opening to a balcony. Enjoy the gorgeous custom kitchen, with big center island, granite counters and stainless-steel appliances. A vaulted ceiling living room is located off the front foyer. The office/den opens to a dramatic two-story solarium, with handsome wood ceilings, taking in the views of surrounding woodlands. The family room is open to the kitchen and features hardwood floors and a stone fireplace. Tucked privately off the dining room is a beautiful sunroom, featuring the warmth of wood walls, with vaulted ceiling and skylights. Completing the first floor is a powder room with an elegant vanity and a laundry area. The second-floor features three bedrooms with lovely updated baths. The spacious primary suite features a brand-new private, 3/4 bath. The interior is all freshly painted and new carpeting in bedrooms. The walk-out lower level features a huge gathering room with daylight windows, and sliders to the patio. The mudroom offers direct access to two-car garage. The outdoor living space has a wonderful patio area and a huge deck. You will also find raised beds for your gardening needs. This home has a warm and inviting appeal with dramatic cotemporary features. Don’t hesitate… this is an excellent value in sought after Windham NH.
Active under contract
Listed by: Coldwell Banker Dinsmore Associates • Kristie Dinsmore
$775,000
38 Sharon Road, Windham, NH 03087
3beds
2,908sqft
Single Family Residence
Built in 1982
1.6 Acres Lot
$791,600 Zestimate®
$267/sqft
$-- HOA
What's special
Stone fireplaceViews of surrounding woodlandsBeautiful cul-de-sac neighborhoodFormal dining roomProfessionally landscaped lotHuge deckWonderful patio area
- 13 days
- 2,827
- 250
Zillow last checked:
Listing updated:
Listed by:
Kristie Dinsmore,
Coldwell Banker Dinsmore Associates 603-898-9038
Source: PrimeMLS,MLS#: 5108121
Facts & features
Interior
Bedrooms & bathrooms
- Bedrooms: 3
- Bathrooms: 3
- Full bathrooms: 1
- 3/4 bathrooms: 1
- 1/2 bathrooms: 1
Heating
- Oil, Baseboard, Electric, Hot Water, Zoned
Cooling
- None
Appliances
- Included: Dishwasher, Dryer, Microwave, Electric Range, Refrigerator, Washer
Features
- Flooring: Carpet, Hardwood, Manufactured
- Basement: Daylight,Full,Partially Finished,Interior Stairs,Walkout,Walk-Out Access
Interior area
- Total structure area: 3,124
- Total interior livable area: 2,908 sqft
- Finished area above ground: 2,196
- Finished area below ground: 712
Property
Parking
- Total spaces: 2
- Parking features: Paved
- Garage spaces: 2
Features
- Levels: 1.75
- Stories: 1.75
- Patio & porch: Patio
- Exterior features: Deck
- Frontage length: Road frontage: 234
Lot
- Size: 1.6 Acres
- Features: Landscaped, Subdivided
Details
- Parcel number: WNDMM25BDL28
- Zoning description: res
- Special conditions: Standard
Construction
Type & style
- Home type: SingleFamily
- Architectural style: Cape
- Property subtype: Single Family Residence
Materials
- Wood Frame
- Foundation: Concrete
- Roof: Asphalt Shingle
Condition
- New construction: No
- Year built: 1982
Utilities & green energy
- Electric: Circuit Breakers
- Sewer: Leach Field, Private Sewer, Septic Design Available, Septic Tank
- Utilities for property: Underground Utilities
Community & HOA
Location
- Region: Windham
Financial & listing details
- Price per square foot: $267/sqft
- Tax assessed value: $779,700
- Annual tax amount: $11,032
- Date on market: 9/3/2026
Estimated market value
$791,600
$752,000 - $831,000
$4,331/mo
Price history
| Date | Event | Price |
|---|---|---|
| 9/3/2026 | Listed for sale | $775,000+287.5%$267/sqft |
Source:  PrimeMLS #5108121 Report a problem PrimeMLS #5108121 Report a problem | ||
| 12/11/1992 | Sold | $200,000$69/sqft |
Source: Agent Provided Report a problem | ||
Public tax history
| Year | Property taxes | Tax assessment |
|---|---|---|
| 2024 | $10,075 +5.8% | $445,000 |
| 2023 | $9,523 +8.3% | $445,000 |
| 2022 | $8,793 +5.6% | $445,000 +2.2% |
| 2020 | $8,327 +8.9% | $435,300 +28.4% |
| 2019 | $7,647 -4.3% | $339,100 -1.2% |
| 2018 | $7,993 +15.3% | $343,200 |
| 2017 | $6,933 -7.4% | $343,200 |
| 2016 | $7,489 +1.5% | $343,200 +1% |
| 2015 | $7,378 -8.9% | $339,700 +0.7% |
| 2014 | $8,098 +1% | $337,400 -0.7% |
| 2013 | $8,017 +2.4% | $339,700 |
| 2012 | $7,830 -0.1% | $339,700 |
| 2011 | $7,840 +5% | $339,700 |
| 2010 | $7,467 +9% | $339,700 -10.7% |
| 2008 | $6,851 +11.3% | $380,600 -0.5% |
| 2007 | $6,157 | $382,400 |
Find assessor info on the county website
Monthly payment
Est. payment
Payment breakdown
Explore the cost of this home by adjusting the details. Changes won't be saved.Climate risks
Neighborhood: 03087
Nearby schools
Schools provided by the listing agent
- Elementary: Golden Brook Elementary School
- Middle: Windham Middle School
- High: Windham High School
- District: Windham
Source: PrimeMLS. This data may not be complete. We recommend contacting the local school district to confirm school assignments for this home.

Similar homes
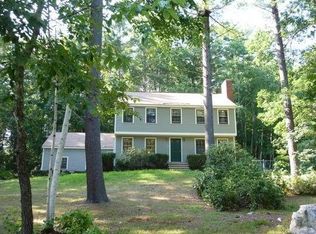
- $775,0003 bd3 ba2.8k sqft33 Oriole Road, Windham, NH 03087Active
 MLS ID #5105067, Karen Fitzpatrick-Picarillo. PrimeMLS
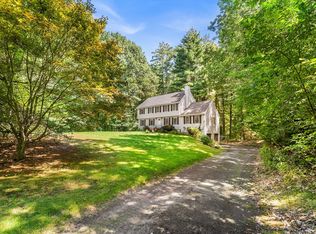
 - $809,9004 bd3 ba2.4k sqft17 Rolling Ridge Road, Windham, NH 03087Active
 MLS ID #5092014, Fred Carberry. PrimeMLS
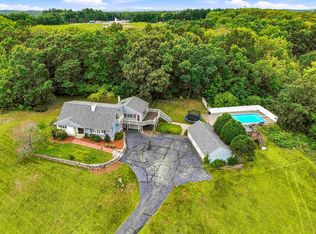
 - $750,0004 bd3 ba2.2k sqft245 Hampstead St, Methuen, MA 01844For Sale
 MLS ID #73575972, Joanne Rodrigues, Redfin Corp.. MLS PIN
 - $849,9004 bd3 ba3.3k sqft96 Pillsbury Road, Londonderry, NH 03053Active
 MLS ID #5109532, Borath Men. PrimeMLS
