Skip main navigation
Sold for $510,000
  • $510,000

    38 Shawnee Ln, Bel Air, MD 21014

    3beds
    2,223sqft
    Single Family Residence
    Built in 1966
    1.29 Acres Lot
    $524,600 Zestimate®
    $229/sqft
    $3,229 Estimated rent

    Home value

    $524,600

    $483,000 - $572,000

    $3,229/mo

    Zestimate® history
    Loading
    Loading...

    Owner options

    List your home for rent

    $3,229/mo

    Rent Zestimate®

    Find your next renter with Zillow Rental Manager. Plus, with online applications, you can quickly screen prospective tenants – for free.

    Learn more

    $3,229/mo

    Rent Zestimate®

    Refinance and save

    $3,145/mo

    Est. payment

    Refinancing to a lower rate could help reduce your monthly payments and save thousands over the life of the loan.

    See today's rates

    $3,145/mo

    Est. payment

    Explore your selling options

    Work with a Zillow partner agent

    Leverage their expertise and Zillow's premium Showcase listings to get your home seen by more buyers.

    Get started

    List with your own agent

    Get your home in front of millions of buyers by listing it on Zillow.

    Learn how to do it

    Sell it yourself

    Take full control of how buyers see your home on Zillow by listing For Sale by Owner (FSBO).

    List your home

    What's special

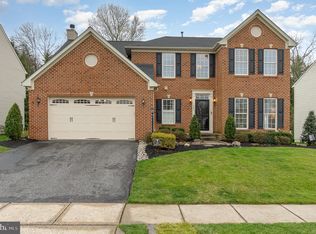
    Welcome to this inviting split-foyer home, beautifully set on a 1.29-acre lot with an entertainer's paradise inside and out. This property offers 3 spacious bedrooms, 2.5 bathrooms, and hardwood floors. The main level features a welcoming living room with a cozy fireplace, perfect for gatherings and relaxation. Adjacent, the kitchen and dining room are connected by a convenient pass-through hallway, making it easy to entertain or serve meals without missing a beat. The kitchen is equipped with ample cabinetry and plenty of counter space, designed for both daily use and special occasions. Step into the bright sunroom filled with natural light, ideal for unwinding with a book, morning coffee, and enjoying meals! From the sunroom, enjoy access to a composite deck and a screened-in patio below, both overlooking the backyard’s in-ground pool, the perfect spot for summer fun. On the lower level, the basement features a second fireplace, adding a cozy touch to this exceptional entertaining space. Here, you'll find a built-in bar with an additional fridge, perfect for game nights and gatherings, as well as a wine closet for your collection. A separate laundry room provides additional convenience. Outside, this property shines with two storage sheds, a greenhouse tucked inside the two-car garage, and ample space for gardening or outdoor projects. This home combines warmth, functionality, and entertainment spaces, offering a unique opportunity for those who love to host or relax in their own retreat. Don’t miss your chance to make this dream home yours!

    Zillow last checked:

    Listing updated:

    Listed by:

    Jessica Clark 410-322-9621,

    RE/MAX Executive

    Bought with:

    Peter Klebenow, 584655

    RE/MAX Advantage Realty

    Source: Bright MLS,MLS#: MDHR2037600MLS Logo

    Facts & features

    Interior

    Bedrooms & bathrooms
    • Bedrooms: 3
    • Bathrooms: 3
    • Full bathrooms: 2
    • 1/2 bathrooms: 1
    • Main level bathrooms: 2
    • Main level bedrooms: 3
    Basement
    • Area: 650
    Heating
    • Heat Pump, Oil
    Cooling
    • Central Air, Electric
    Appliances
    • Included: Electric Water Heater
    Features
    • Basement: Finished
    • Number of fireplaces: 2
    Interior area
    • Total structure area: 2,223
    • Total interior livable area: 2,223 sqft
    • Finished area above ground: 1,573
    • Finished area below ground: 650

    Property

    Parking
    • Total spaces: 2
    • Parking features: Garage Faces Side, Inside Entrance, Attached, Driveway, On Street
    • Attached garage spaces: 2
    • Has uncovered spaces: Yes
    Accessibility
    • Accessibility features: None
    Features
    • Levels: Multi/Split,Two
    • Stories: 2
    • Has private pool: Yes
    • Pool features: Private
    Lot
    • Size: 1.29 Acres
    Details
    • Additional structures: Above Grade, Below Grade
    • Parcel number: 1303113183
    • Zoning: R2
    • Special conditions: Standard

    Construction

    Type & style
    • Home type: SingleFamily
    • Property subtype: Single Family Residence
    Materials
    • Brick
    • Foundation: Permanent
    Condition
    • New construction: No
    • Year built: 1966

    Utilities & green energy

    • Sewer: Private Sewer
    • Water: Well

    Community & HOA

    Community
    • Subdivision: Evergreen Heights
    HOA
    • Has HOA: Yes
    • HOA fee: $60 annually
    Location
    • Region: Bel Air

    Financial & listing details

    • Price per square foot: $229/sqft
    • Tax assessed value: $376,967
    • Annual tax amount: $4,109
    • Date on market: 11/14/2024
    • Listing agreement: Exclusive Right To Sell
    • Ownership: Fee Simple

    Price history

    DateEventPrice
    1/22/2025Sold$510,000-1%$229/sqft
    Source: Bright MLS #MDHR2037600 Report a problem
    12/20/2024Contingent$514,900$232/sqft
    Source: Bright MLS #MDHR2037600 Report a problem
    11/14/2024Listed for sale$514,900$232/sqft
    Source: Bright MLS #MDHR2037600 Report a problem

    Public tax history

    YearProperty taxesTax assessment
    2025$4,343 +5.7%$393,000 +4.3%
    2024$4,109 +4.4%$376,967 +4.4%
    2023$3,934 +4.6%$360,933 +4.6%
    2022$3,759 -3.9%$344,900 +0.4%
    2021$3,912 -0.9%$343,433 +0.4%
    2020$3,946 +0.4%$341,967 +0.4%
    2019$3,929 +2.8%$340,500 +2.8%
    2018$3,823 -2.7%$331,267 -2.7%
    2017$3,929 $340,500 +8.9%
    2016-- $312,800
    2015-- $312,800
    2014$3,791 $312,800 -4.9%
    2013-- $328,900
    2012-- $328,900
    2011-- $328,900 -19.5%
    2010-- $408,520 +8%
    2009-- $378,406 +8.6%
    2008-- $348,293 +9.5%
    2007-- $318,180 +11.4%
    2006-- $285,746 +12.8%
    2005-- $253,313 +14.7%
    2004-- $220,880 +4.9%
    2003-- $210,656 +5.1%
    2002-- $200,433 +5.4%
    2001-- $190,210
    Find assessor info on the county website

    Neighborhood: 21014

    Nearby schools

    GreatSchools rating
    Schools provided by the listing agent
    • District: Harford County Public Schools

    Source: Bright MLS. This data may not be complete. We recommend contacting the local school district to confirm school assignments for this home.

    Get a cash offer in 3 minutes
    Find out how much your home could sell for in as little as 3 minutes with a no-obligation cash offer.
    Estimated market value
    $524,600
    Get a cash offer in 3 minutes
    Find out how much your home could sell for in as little as 3 minutes with a no-obligation cash offer.
    Estimated market value
    $524,600