Discover refined living in this rare, nicely appointed 3-bedroom townhouse located in the highly sought-after Gleneagles Village, a premier 55+ golf community. Designed for easy main-floor living, the layout includes a dedicated office, a lovely great room, dining area, eat-in kitchen, primary suite, secondary bedroom, full bathroom, and convenient laundry. The main level features beautiful hardwood floors through most of the living spaces and an inviting gas fireplace, perfect for relaxation or entertaining. The kitchen shines with granite slab counters, access to the back deck and stainless steel appliances, combining both style and functionality. The newer Energy-efficient Pella windows flood the home with natural light while maintaining a tranquil atmosphere. The finished basement adds extra living space, offering a versatile bonus room, bedroom, and ¾ bathroom—ideal for guests or hobbies. Thoughtfully updated bathrooms and finishes throughout make daily living a breeze. Whether you're an avid golfer or simply looking for a peaceful, active lifestyle, Gleneagles Village provides exceptional amenities in a vibrant, welcoming community. Home has fresh exterior paint, new water heater and recently stained deck! Conveniently located within Highlands Ranch, with easy access to recreational centers, extensive trails, dining, and shopping. Homes in this desirable neighborhood rarely come to market—schedule your private showing today!
Sold for $600,000
$600,000
38 Shetland Court, Highlands Ranch, CO 80130
3beds
2,100sqft
Townhouse
Built in 1985
4,356 Square Feet Lot
$611,000 Zestimate®
$286/sqft
$2,786 Estimated rent
Home value
$611,000
$580,000 - $642,000
$2,786/mo
Zestimate® history
Owner options
List your home for rent
$2,786/mo
Rent Zestimate®
Find your next renter with Zillow Rental Manager. Plus, with online applications, you can quickly screen prospective tenants – for free.
$2,786/mo
Rent Zestimate®
Refinance and save
$3,901/mo
Est. payment
Refinancing to a lower rate could help reduce your monthly payments and save thousands over the life of the loan.
$3,901/mo
Est. payment
Explore your selling options
Work with a Zillow partner agent
Leverage their expertise and Zillow's premium Showcase listings to get your home seen by more buyers.
Get startedList with your own agent
Get your home in front of millions of buyers by listing it on Zillow.
Learn how to do itSell it yourself
Take full control of how buyers see your home on Zillow by listing For Sale by Owner (FSBO).
List your homeWhat's special
Zillow last checked:
Listing updated:
Listed by:
Milissa Everly 303-915-3434 milissa@homesbyshift.com,
Shift Real Estate LLC
Bought with:
Nancy Griffin, 40042197
Metro Design Realty
Source: REcolorado as distributed by MLS GRID,MLS#: 7475564
Facts & features
Interior
Bedrooms & bathrooms
- Bedrooms: 3
- Bathrooms: 3
- Full bathrooms: 1
- 3/4 bathrooms: 2
- Main level bathrooms: 2
- Main level bedrooms: 2
Primary bedroom
- Description: Vaulted Ceiling, Carpet, Ceiling Fan
- Level: Main
- Area: 204 Square Feet
- Dimensions: 12 x 17
Bedroom
- Description: Carpet, Ceiling Fan
- Level: Main
- Area: 120 Square Feet
- Dimensions: 10 x 12
Bedroom
- Description: Carpet, Egress Window
- Level: Basement
- Area: 140 Square Feet
- Dimensions: 10 x 14
Primary bathroom
- Description: Dual Vanity, Granite Slab Counters, Toilet Closet, Stand Alone Shower
- Level: Main
- Area: 35 Square Feet
- Dimensions: 5 x 7
Bathroom
- Description: Granite Slab Counter Top
- Level: Main
- Area: 54 Square Feet
- Dimensions: 9 x 6
Bathroom
- Description: Pedestal Sink And Shower
- Level: Basement
- Area: 54 Square Feet
- Dimensions: 9 x 6
Bonus room
- Description: Area To Use As Additional Entertainment Area Or Crafting Space
- Level: Basement
- Area: 476 Square Feet
- Dimensions: 17 x 28
Great room
- Description: Wood Floors, Vaulted Ceilings, Gas Fireplace
- Level: Main
- Area: 180 Square Feet
- Dimensions: 15 x 12
Kitchen
- Description: Granite Slab Counter Top, Wood Floors, Eat-In Area
- Level: Main
- Area: 168 Square Feet
- Dimensions: 14 x 12
Laundry
- Description: Washer And Dryer Included
- Level: Main
Office
- Description: Carpet, Vaulted Ceiling
- Level: Main
- Area: 121 Square Feet
- Dimensions: 11 x 11
Heating
- Forced Air
Cooling
- Central Air
Appliances
- Included: Dishwasher, Dryer, Microwave, Oven, Range, Washer
Features
- Ceiling Fan(s), Eat-in Kitchen, Granite Counters, Smoke Free, Solid Surface Counters, Walk-In Closet(s)
- Flooring: Carpet, Wood
- Windows: Double Pane Windows
- Basement: Finished
- Number of fireplaces: 1
- Fireplace features: Great Room
- Common walls with other units/homes: 1 Common Wall
Interior area
- Total structure area: 2,100
- Total interior livable area: 2,100 sqft
- Finished area above ground: 1,440
- Finished area below ground: 660
Property
Parking
- Total spaces: 2
- Parking features: Concrete
- Attached garage spaces: 2
Features
- Levels: One
- Stories: 1
- Patio & porch: Deck
Lot
- Size: 4,356 Square Feet
- Features: Cul-De-Sac, Landscaped, Sprinklers In Front, Sprinklers In Rear
Details
- Parcel number: R0332634
- Zoning: PDU
- Special conditions: Standard
Construction
Type & style
- Home type: Townhouse
- Property subtype: Townhouse
- Attached to another structure: Yes
Materials
- Wood Siding
- Roof: Composition
Condition
- Year built: 1985
Utilities & green energy
- Sewer: Public Sewer
Community & HOA
Community
- Senior community: Yes
- Subdivision: Gleneagles Village
HOA
- Has HOA: Yes
- Amenities included: Clubhouse, Pool, Trail(s)
- Services included: Maintenance Grounds, Maintenance Structure, Snow Removal
- HOA fee: $63 annually
- HOA name: HRCA
- HOA phone: 303-471-8833
- Second HOA fee: $407 monthly
- Second HOA name: Gleneagles Villages
- Second HOA phone: 303-470-9650
Location
- Region: Highlands Ranch
Financial & listing details
- Price per square foot: $286/sqft
- Tax assessed value: $611,225
- Annual tax amount: $3,561
- Date on market: 10/16/2024
- Listing terms: Cash,Conventional,FHA,VA Loan
- Exclusions: Any Of Seller's Possessions Left In The House, If Applicable
- Ownership: Individual
Price history
| Date | Event | Price |
|---|---|---|
| 11/15/2024 | Sold | $600,000$286/sqft |
Source:  REcolorado as distributed by MLS GRID #7475564 Report a problem REcolorado as distributed by MLS GRID #7475564 Report a problem | ||
| 10/19/2024 | Pending sale | $600,000$286/sqft |
Source: REcolorado as distributed by MLS GRID #7475564 Report a problem | ||
| 10/16/2024 | Listed for sale | $600,000+147.9%$286/sqft |
Source: REcolorado as distributed by MLS GRID #7475564 Report a problem | ||
| 10/27/2003 | Sold | $242,000$115/sqft |
Source: Public Record Report a problem | ||
Public tax history
| Year | Property taxes | Tax assessment |
|---|---|---|
| 2025 | $2,937 +0.2% | $38,200 -8% |
| 2024 | $2,932 +40.2% | $41,540 -1% |
| 2023 | $2,090 -3.9% | $41,950 +40.6% |
| 2022 | $2,174 | $29,830 -2.8% |
| 2021 | -- | $30,690 +2% |
| 2020 | $2,792 +15.4% | $30,100 |
| 2019 | $2,419 +39.1% | $30,100 +17.6% |
| 2018 | $1,739 +9.8% | $25,600 |
| 2017 | $1,583 +123.9% | $25,600 +6.3% |
| 2016 | $707 -2.1% | $24,090 |
| 2015 | $722 -27% | $24,090 +18.1% |
| 2014 | $989 | $20,400 |
| 2013 | -- | $20,400 +3.6% |
| 2012 | -- | $19,700 |
| 2011 | -- | $19,700 -5.9% |
| 2010 | -- | $20,940 +6.1% |
| 2009 | $1,891 | $19,740 |
| 2008 | -- | $19,740 -5.6% |
| 2007 | -- | $20,920 |
| 2006 | $2,001 +20% | $20,920 +13.3% |
| 2004 | $1,669 -3.8% | $18,460 -1.2% |
| 2003 | $1,734 | $18,690 |
| 2002 | -- | $18,690 +21.8% |
| 2001 | $1,517 -2.3% | $15,340 +0% |
| 2000 | $1,553 | $15,338 |
Find assessor info on the county website
Neighborhood: 80130
Nearby homes
- $496,7002 bd2 ba1.2k sqft36 Shetland Ct, Highlands Ranch, CO 80130Off Market
- $492,6002 bd2 ba1.2k sqft40 Shetland Ct, Highlands Ranch, CO 80130Off Market
- $590,0003 bd3 ba2.1k sqft34 Shetland Ct, Highlands Ranch, CO 80130Sold
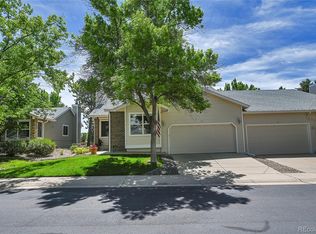
- $531,4001 bd3 ba1.8k sqft42 Shetland Ct, Highlands Ranch, CO 80130Off Market
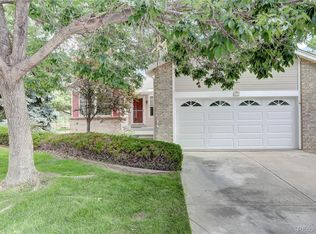
- $585,4003 bd3 ba2k sqft32 Shetland Ct, Highlands Ranch, CO 80130Off Market
- $476,1002 bd2 ba1.2k sqft39 Shetland Ct, Highlands Ranch, CO 80130Off Market
- $499,1002 bd1 ba1k sqft37 Shetland Ct, Highlands Ranch, CO 80130Off Market
- $599,9003 bd3 ba2.1k sqft44 Shetland Ct, Highlands Ranch, CO 80130Off Market
Nearby schools
GreatSchools rating
- 8/10Fox Creek Elementary SchoolGrades: PK-6Distance: 0.7 mi
- 6/10Cresthill Middle SchoolGrades: 7-8Distance: 0.5 mi
- 8/10Highlands Ranch High SchoolGrades: 9-12Distance: 0.7 mi
Schools provided by the listing agent
- Elementary: Fox Creek
- Middle: Cresthill
- High: Highlands Ranch
- District: Douglas RE-1
Source: REcolorado as distributed by MLS GRID. This data may not be complete. We recommend contacting the local school district to confirm school assignments for this home.
Get a cash offer in 3 minutes
Find out how much your home could sell for in as little as 3 minutes with a no-obligation cash offer.
Estimated market value
$611,000
Get a cash offer in 3 minutes
Find out how much your home could sell for in as little as 3 minutes with a no-obligation cash offer.
Estimated market value
$611,000
- Colorado
- Douglas County
- Highlands Ranch
- 80130
- 38 Shetland Court
