Beautiful custom-built home located in one of East Islip’s most sought-after south shore neighborhoods. This exceptional residence showcases timeless design, quality craftsmanship, and an ideal layout for both everyday living and entertaining.
The heart of the home is a meticulously designed kitchen featuring counter seating and a sunny breakfast room. A spacious 20' x 20' den offers a vaulted ceiling and cozy gas fireplace, creating the perfect gathering space. Set on beautifully landscaped private property, the outdoor oasis includes multi-level decking, a pergola, and an inviting pool - ideal for relaxing or entertaining all summer long. A rare offering in a prime location - this is the one you’ve been waiting for!
Sold for $995,000
$995,000
38 Shinnecock Lane, East Islip, NY 11730
4beds
2,782sqft
Single Family Residence, Residential
Built in 1987
0.45 Acres Lot
$946,100 Zestimate®
$358/sqft
$5,198 Estimated rent
Home value
$946,100
$899,000 - $993,000
$5,198/mo
Zestimate® history
Owner options
List your home for rent
$5,198/mo
Rent Zestimate®
Find your next renter with Zillow Rental Manager. Plus, with online applications, you can quickly screen prospective tenants – for free.
$5,198/mo
Rent Zestimate®
Refinance and save
$6,928/mo
Est. payment
Refinancing to a lower rate could help reduce your monthly payments and save thousands over the life of the loan.
$6,928/mo
Est. payment
Explore your selling options
Work with a Zillow partner agent
Leverage their expertise and Zillow's premium Showcase listings to get your home seen by more buyers.
Get startedList with your own agent
Get your home in front of millions of buyers by listing it on Zillow.
Learn how to do itSell it yourself
Take full control of how buyers see your home on Zillow by listing For Sale by Owner (FSBO).
List your homeWhat's special
Cozy gas fireplaceBeautifully landscaped private propertyInviting poolQuality craftsmanshipOutdoor oasisMulti-level deckingTimeless design
Zillow last checked:
Listing updated:
Listed by:
Irene D. Lockel CBR 516-410-5944,
Netter Real Estate Inc 631-661-5100
Bought with:
Scarlett Ramsay, 10401353074
Eric G Ramsay Jr Assoc LLC
Source: OneKey® MLS as distributed by MLS GRID,MLS#: 999222
Facts & features
Interior
Bedrooms & bathrooms
- Bedrooms: 4
- Bathrooms: 3
- Full bathrooms: 2
- 1/2 bathrooms: 1
Other
- Description: Center hall, formal living room with fireplace, formal dining room, eat in kitchen with counter seating for 3, breakfast room with sliders to deck, 0x2 den with gas fireplace, laundry, study/bedroom, half bathroom
- Level: First
Other
- Description: Primary bedroom with walk-in closet and full bathroom, bedroom suite (2 rooms), bedroom, full bathroom
- Level: Second
Heating
- Baseboard, Oil
Cooling
- Central Air
Appliances
- Included: Convection Oven, Disposal, Dryer, Electric Oven, Gas Oven, Microwave, Refrigerator, Trash Compactor, Washer
- Laundry: Inside, Laundry Room
Features
- First Floor Bedroom, Central Vacuum, Crown Molding, Eat-in Kitchen, Entrance Foyer, Formal Dining, Granite Counters, Kitchen Island, Open Kitchen, Pantry, Soaking Tub
- Flooring: Wood
- Windows: Double Pane Windows
- Basement: Full
- Attic: Scuttle,Storage
- Number of fireplaces: 2
- Fireplace features: Gas, Wood Burning
Interior area
- Total structure area: 2,782
- Total interior livable area: 2,782 sqft
Property
Parking
- Total spaces: 2.5
- Parking features: Driveway, Garage, Garage Door Opener, Off Street, On Street, Oversized
- Garage spaces: 2.5
- Has uncovered spaces: Yes
Features
- Levels: Two
- Patio & porch: Deck, Patio
- Exterior features: Awning(s), Garden, Gas Grill
- Has private pool: Yes
- Pool features: Above Ground
- Fencing: Back Yard,Front Yard,Perimeter
Lot
- Size: 0.45 Acres
- Features: Cleared, Front Yard, Near Golf Course, Private, Sprinklers In Front, Sprinklers In Rear
Details
- Additional structures: Gazebo, Pergola, Shed(s)
- Parcel number: 0500399000300034002
- Special conditions: None
Construction
Type & style
- Home type: SingleFamily
- Architectural style: Colonial
- Property subtype: Single Family Residence, Residential
Materials
- Cedar
Condition
- Actual
- Year built: 1987
Utilities & green energy
- Sewer: Public Sewer
- Water: Public
- Utilities for property: Electricity Connected, Propane, Sewer Connected, Water Connected
Community & HOA
Community
- Security: Fire Alarm, Security System
HOA
- Has HOA: No
Location
- Region: East Islip
Financial & listing details
- Price per square foot: $358/sqft
- Tax assessed value: $46,500
- Annual tax amount: $14,457
- Date on market: 5/14/2026
- Cumulative days on market: 19 days
- Listing agreement: Exclusive Right To Sell
- Electric utility on property: Yes
Price history
| Date | Event | Price |
|---|---|---|
| 8/17/2026 | Sold | $995,000+10.6%$358/sqft |
Source:  OneKey® MLS as distributed by MLS GRID #999222 Report a problem OneKey® MLS as distributed by MLS GRID #999222 Report a problem | ||
| 6/2/2026 | Pending sale | $899,950$323/sqft |
Source: OneKey® MLS as distributed by MLS GRID #999222 Report a problem | ||
| 5/14/2026 | Listed for sale | $899,950$323/sqft |
Source: OneKey® MLS as distributed by MLS GRID #999222 Report a problem | ||
Public tax history
| Year | Property taxes | Tax assessment |
|---|---|---|
| 2025 | -- | $46,500 |
| 2024 | -- | $46,500 |
| 2023 | -- | $46,500 |
| 2022 | -- | $46,500 |
| 2021 | -- | $46,500 |
| 2020 | -- | $46,500 |
| 2019 | -- | $46,500 |
| 2018 | -- | $46,500 |
| 2017 | $13,042 | $46,500 |
| 2016 | -- | $46,500 |
| 2015 | -- | $46,500 |
| 2014 | -- | $46,500 |
| 2013 | -- | $46,500 |
| 2012 | -- | $46,500 |
| 2011 | -- | $46,500 |
| 2010 | -- | $46,500 |
| 2009 | -- | $46,500 |
| 2008 | -- | $46,500 |
| 2007 | $9,796 +22.5% | $46,500 |
| 2005 | $7,994 +8.6% | $46,500 |
| 2004 | $7,359 +5.2% | $46,500 |
| 2003 | $6,994 +8.2% | $46,500 |
| 2002 | $6,462 | $46,500 |
| 2001 | -- | $46,500 |
| 2000 | $6,370 | $46,500 |
Find assessor info on the county website
Neighborhood: 11730
Nearby homes
- $1,089,1004 bd3 ba3k sqft36 Shinnecock Ln, East Islip, NY 11730Off Market
- $1,070,6004 bd3 ba-- sqft40 Shinnecock Ln, East Islip, NY 11730Off Market
- $881,700-- bd-- ba-- sqft28 Shinnecock Ln, East Islip, NY 11730Off Market
- $997,9003 bd2 ba-- sqft33 Shinnecock Ln, East Islip, NY 11730Off Market
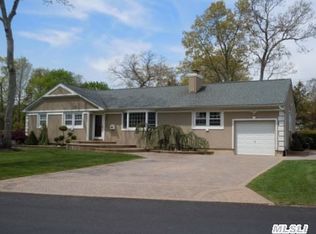
- $1,033,7004 bd2 ba2.5k sqft31 Gwendolyn Pl, East Islip, NY 11730Off Market
- $708,500-- bd-- ba-- sqft33 Gwendolyn Pl, East Islip, NY 11730Off Market
- $730,900-- bd-- ba-- sqft29 Gwendolyn Pl, East Islip, NY 11730Off Market
- $716,900-- bd-- ba-- sqft46 Shinnecock Ln, East Islip, NY 11730Off Market
Nearby schools
GreatSchools rating
- 3/10John F Kennedy Elementary SchoolGrades: 3-5Distance: 0.2 mi
- 5/10East Islip Middle SchoolGrades: 6-8Distance: 1.6 mi
- 8/10East Islip High SchoolGrades: 9-12Distance: 1.8 mi
Schools provided by the listing agent
- Elementary: John F Kennedy Elementary School
- Middle: East Islip Middle School
- High: East Islip High School
Source: OneKey® MLS as distributed by MLS GRID. This data may not be complete. We recommend contacting the local school district to confirm school assignments for this home.
Get a cash offer in 3 minutes
Find out how much your home could sell for in as little as 3 minutes with a no-obligation cash offer.
Estimated market value
$946,100
Get a cash offer in 3 minutes
Find out how much your home could sell for in as little as 3 minutes with a no-obligation cash offer.
Estimated market value
$946,100
- New York
- Suffolk County
- East Islip
- 11730
- 38 Shinnecock Lane
Nearby cities
Nearby zip codes
Other East Islip Topics
