Discover the one-of-a-kind Jacob Shoemaker estate built in 1840, a beautifully restored 1,500 sq ft luxury guest suite plus over 8,000 sq ft of unfinished space bursting with potential all nestled on a pristine 3/4 acre lot. Set in a legal four-plex on a private lot, this historic Georgian building pairs timeless character with modern sophistication. In 2021, the guest suite was fully renovated and showcases exceptional craftsmanship: in-floor heated bathroom, black walnut vanity, curbless shower with niche lighting, maple window sills, custom trim, elegant Adorne switches, and designer lighting throughout. The chef’s kitchen features a gas range, 36" fridge, 8' maple island, counter-to-ceiling tile, custom hood, kick/valence/up lighting, and a pantry with custom drawers. Enjoy an open-concept layout, custom wood beams, main-floor laundry, custom walk-in closet, and a finished loft with exposed brick. The main building is a blank canvas of architectural beauty—with original triple brick walls, soaring timber-framed ceilings, and exposed beams providing a rich architectural foundation. The bones are solid, the spaces are grand, and the light pours in through tall sash windows that frame tree-lined views. Historic millwork, wide-plank floors, and vintage fireplaces offer the character modern builds can’t replicate. This property is ideal for investors, custom builders, or creative homeowners who want to build a masterpiece—from boutique guesthouses to a spectacular personal residence. Whether your vision includes a gourmet kitchen, a multi-car garage, a private gym, or a 2nd & 3rd floor balcony, the space is here! Tucked away on a private, forested lot offering peaceful seclusion just minutes from city amenities—perfect for those seeking a prestigious estate with character and presence. This property offers both immediate comfort and long-term creative freedom—a true masterpiece in the making which you'll need to see for yourself to truly appreciate.
Sold for $1,025,000
C$1,025,000
38 Shirk Pl, Kitchener, ON N2K 1R4
1beds
1,504sqft
Single Family Residence, Residential
Built in 1840
1.14 Acres Lot
$-- Zestimate®
C$682/sqft
C$1,733 Estimated rent
Home value
Not available
Estimated sales range
Not available
Not available
Owner options
List your home for rent
C$1,733/mo
Rent Zestimate®
Find your next renter with Zillow Rental Manager. Plus, with online applications, you can quickly screen prospective tenants – for free.
C$1,733/mo
Rent Zestimate®
Refinance and save
C$4,333/mo
Est. payment
Refinancing to a lower rate could help reduce your monthly payments and save thousands over the life of the loan.
C$4,333/mo
Est. payment
Explore your selling options
Work with a Zillow partner agent
Leverage their expertise and Zillow's premium Showcase listings to get your home seen by more buyers.
Get startedList with your own agent
Get your home in front of millions of buyers by listing it on Zillow.
Learn how to do itSell it yourself
Take full control of how buyers see your home on Zillow by listing For Sale by Owner (FSBO).
List your homeWhat's special
In-floor heated bathroomBlack walnut vanityMaple window sillsCustom trimElegant adorne switchesDesigner lighting throughoutGas range
Zillow last checked:
Listing updated:
Listed by:
Emily Schuurmans, Salesperson,
Flux Realty,
Macie Taggart, Salesperson,
Flux Realty
Source: ITSO,MLS®#: 40798294Originating MLS®#: Cornerstone Association of REALTORS®
Facts & features
Interior
Bedrooms & bathrooms
- Bedrooms: 1
- Bathrooms: 1
- Full bathrooms: 1
- Main level bathrooms: 1
- Main level bedrooms: 1
Other
- Level: Main
Bathroom
- Features: 3-Piece
- Level: Main
Dining room
- Level: Main
Kitchen
- Level: Main
Living room
- Level: Main
Heating
- Forced Air, Natural Gas
Cooling
- Window Unit(s)
Appliances
- Included: Water Heater Owned, Water Softener, Dishwasher, Dryer, Gas Stove, Hot Water Tank Owned, Range Hood, Refrigerator, Washer
- Laundry: Laundry Closet, Main Level
Features
- High Speed Internet, In-law Capability, In-Law Floorplan, Upgraded Insulation
- Basement: Separate Entrance,Walk-Up Access,Full,Unfinished
- Number of fireplaces: 2
- Fireplace features: Electric, Family Room, Living Room
Interior area
- Total structure area: 1,504
- Total interior livable area: 1,504 sqft
- Finished area above ground: 1,504
Property
Parking
- Total spaces: 20
- Parking features: Gravel, Private Drive Triple+ Wide
- Uncovered spaces: 20
Accessibility
- Accessibility features: Accessible Entrance, Open Floor Plan, Parking
Features
- Stories: 3
- Patio & porch: Porch
- Exterior features: Privacy, Private Entrance, Separate Hydro Meters
- Has view: Yes
- View description: Trees/Woods
- Waterfront features: River/Stream
- Frontage type: South
- Frontage length: 232.00
Lot
- Size: 1.14 Acres
- Dimensions: 232 x 214
- Features: Urban, Ample Parking, Cul-De-Sac, Dog Park, Near Golf Course, Highway Access, Library, Major Highway, Open Spaces, Park, Place of Worship, Playground Nearby, Public Transit, Schools, Shopping Nearby, Trails
Details
- Parcel number: 223430227
- Zoning: R-5
Construction
Type & style
- Home type: SingleFamily
- Property subtype: Single Family Residence, Residential
Materials
- Brick, Concrete
- Foundation: Stone
- Roof: Metal
Condition
- 100+ Years
- New construction: No
- Year built: 1840
Utilities & green energy
- Sewer: Sewer (Municipal)
- Water: Municipal
- Utilities for property: Electricity Connected, Fibre Optics, Natural Gas Connected
Community & HOA
Community
- Security: Carbon Monoxide Detector, Smoke Detector, Carbon Monoxide Detector(s), Smoke Detector(s)
Location
- Region: Kitchener
Financial & listing details
- Price per square foot: C$682/sqft
- Annual tax amount: C$9,062
- Date on market: 1/15/2026
- Inclusions: Carbon Monoxide Detector, Dishwasher, Dryer, Gas Stove, Hot Water Tank Owned, Range Hood, Refrigerator, Smoke Detector, Washer
- Electric utility on property: Yes
Price history
| Date | Event | Price |
|---|---|---|
| 9/21/2026 | Sold | C$1,025,000C$682/sqft |
Source: ITSO #40798294 Report a problem | ||
Public tax history
Tax history is unavailable.
Neighborhood: Bridgeport West
Nearby homes
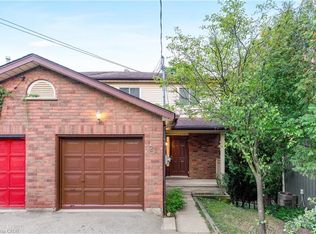
- C$590,0004 bd2 ba1.2k sqft26 Woolwich St, Kitchener, ON N2K1R9Sold
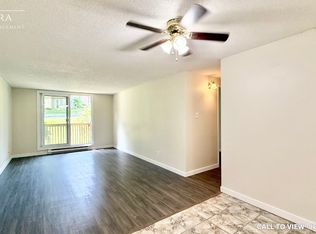
- C$--2 bd1 ba1k sqft30 Bridge St W #206, Kitchener, ON N2K1K4Off Market
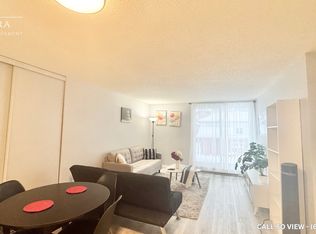
- C$--2 bd1 ba900 sqft30 Bridge St W #304, Kitchener, ON N2K1K4Off Market
- C$2,1002 bd1 ba-- sqft581 Lancaster St W #2, Kitchener, ON N2K1M5For Rent

- C$470,0002 bd1 ba778 sqft54 Bridge St W #29, Kitchener, ON N2K0G4Sold
- C$---- bd-- ba-- sqft54 Bridge St W #12, Kitchener, ON N2K0G4Off Market
- C$---- bd-- ba-- sqft56 Woolwich St, Kitchener, ON N2K1S1Off Market
- C$--4 bd2 ba-- sqft9 General Dr, Kitchener, ON N2K1R1Off Market
Nearby schools
GreatSchools rating
No schools nearby
We couldn't find any schools near this home.
Schools provided by the listing agent
- Elementary: Bridgeport Ps, Margaret Avenue Ps
- High: Bluevale Ci
Source: ITSO. This data may not be complete. We recommend contacting the local school district to confirm school assignments for this home.
