Skip main navigation
Sold for $665,000
  • $665,000

    38 Shore Drive E, Oriental, NC 28571

    3beds
    2,826sqft
    Single Family Residence
    Built in 1992
    0.96 Acres Lot
    $680,100 Zestimate®
    $235/sqft
    $2,461 Estimated rent

    Home value

    $680,100

    Estimated sales range

    Not available

    $2,461/mo

    Zestimate® history
    Loading
    Loading...

    Owner options

    List your home for rent

    $2,461/mo

    Rent Zestimate®

    Find your next renter with Zillow Rental Manager. Plus, with online applications, you can quickly screen prospective tenants – for free.

    Learn more

    $2,461/mo

    Rent Zestimate®

    Refinance and save

    $4,026/mo

    Est. payment

    Refinancing to a lower rate could help reduce your monthly payments and save thousands over the life of the loan.

    See today's rates

    $4,026/mo

    Est. payment

    Explore your selling options

    Work with a Zillow partner agent

    Leverage their expertise and Zillow's premium Showcase listings to get your home seen by more buyers.

    Get started

    List with your own agent

    Get your home in front of millions of buyers by listing it on Zillow.

    Learn how to do it

    Sell it yourself

    Take full control of how buyers see your home on Zillow by listing For Sale by Owner (FSBO).

    List your home

    What's special

    Waterfront livingModern hvac systemGourmet kitchenHobby roomWell for irrigationFloor-to-ceiling tiled walk-in showerGenerous center island
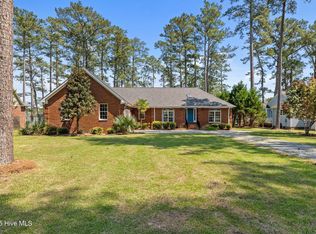
    Experience the pinnacle of waterfront living in this impeccably designed one-story home, nestled in Forestshore Estates and just minutes from downtown Oriental. Spanning 2,842 square feet, this stunning residence offers 3 bedrooms and 3 full baths, featuring a gourmet kitchen equipped with granite countertops, solid wood cabinetry, high-end stainless steel appliances, a generous center island, a cozy dining area, and a walk-in pantry with ample storage. Step out onto the screened porch off the kitchen and dining area to enjoy endless views of Broad Creek. Both the formal dining room and the spacious vaulted-ceiling living room—complete with a genuine masonry fireplace with gas logs—face the serene waterfront, seamlessly connected by elegant tile flooring that extends into a stylish family room and the three bedrooms. The primary suite serves as a private retreat, boasting wide water views and direct access to the waterfront deck. Its lavish primary bath offers a huge, floor-to-ceiling tiled walk-in shower with dual shower stalls, double vanities, and expansive walk-in closets. An equally spacious laundry room, outfitted with ample cabinet and drawer space, doubles as a versatile hobby room or office. Additional highlights include a 2-car garage, a detached workshop/storage building, an updated roof, a modern HVAC system with ceiling ductwork, and a 20 KW Generac whole-house generator. Boating enthusiasts will appreciate the deep-water dock featuring a 50-foot wet slip with 5 feet of controlling water depth and a 10,000-pound low-profile boat lift, complemented by a well for irrigation and a concrete driveway offering additional parking. This waterfront gem truly leaves nothing to be desired.

    Zillow last checked:

    Listing updated:

    Listed by:

    Beth Frazer beth@bethfrazer.com,

    Beth Frazer & Associates, Inc.,

    Beth Frazer 252-670-4085,

    Beth Frazer & Associates, Inc.

    Bought with:

    ALLEN PROPST, 102560

    MARINER REALTY, INC

    Source: Hive MLS,MLS#: 100494259MLS LogoOriginating MLS: Neuse River Region Association of Realtors

    Facts & features

    Interior

    Bedrooms & bathrooms
    • Bedrooms: 3
    • Bathrooms: 3
    • Full bathrooms: 3
    Rooms
    • Room types: Living Room, Media Room, Family Room, Laundry, Other, Bathroom 1, Master Bedroom, Bedroom 1, Bedroom 2, Bathroom 3
    Primary bedroom
    • Description: En-suite, walk-in closets, deck
    • Level: Main
    Bedroom 1
    • Level: Main
    Bedroom 2
    • Level: Main
    Bathroom 1
    • Level: Main
    Bathroom 3
    • Level: Main
    Family room
    • Description: Open-Concept, french doors, patio
    • Level: Main
    Kitchen
    • Description: Breakfast counter, island, granite counters, eat-in kitchen
    • Level: Main
    Laundry
    • Description: Built-ins
    • Level: Main
    Living room
    • Description: Tile flooring, fireplace, vaulted ceiling
    • Level: Main
    Media room
    • Description: Built-ins, large screen TV, french doors
    • Level: Main
    Other
    • Description: Screen porch
    • Level: Main
    Heating
    • Propane, Electric, Forced Air, Heat Pump, Zoned
    Cooling
    • Central Air
    Appliances
    • Included: Vented Exhaust Fan, Gas Cooktop, Washer, Refrigerator, Dryer, Double Oven, Dishwasher
    • Laundry: Laundry Room
    Features
    • Master Downstairs, Walk-in Closet(s), Vaulted Ceiling(s), Mud Room, Bookcases, Kitchen Island, Ceiling Fan(s), Pantry, Walk-in Shower, Blinds/Shades, Gas Log, Home Theater, Walk-In Closet(s)
    • Flooring: Tile, Vinyl, Wood
    • Has fireplace: Yes
    • Fireplace features: Gas Log
    Interior area
    • Total structure area: 2,826
    • Total interior livable area: 2,826 sqft

    Property

    Parking
    • Total spaces: 2
    • Parking features: Garage Faces Side, Attached, Garage Door Opener, Paved
    • Has attached garage: Yes
    Features
    • Levels: One
    • Stories: 1
    • Patio & porch: Covered, Deck, Enclosed, Porch, Screened
    • Fencing: None
    • On waterfront: Yes
    • Waterfront features: Boat Lift, Water Depth 4+, Boat Dock
    Lot
    • Size: 0.96 Acres
    • Dimensions: 80 x 416.3 x 126.27 x 402.4
    • Features: Boat Dock, Boat Lift, Water Depth 4+
    Details
    • Parcel number: K07610
    • Zoning: R
    • Special conditions: Standard

    Construction

    Type & style
    • Home type: SingleFamily
    • Property subtype: Single Family Residence
    Materials
    • Brick, Vinyl Siding
    • Foundation: Block
    • Roof: Architectural Shingle
    Condition
    • New construction: No
    • Year built: 1992

    Utilities & green energy

    • Sewer: Septic Tank
    • Water: Public
    • Utilities for property: Water Connected

    Community & HOA

    Community
    • Subdivision: Forestshore Estates
    HOA
    • Has HOA: Yes
    • Amenities included: Waterfront Community, Maintenance Common Areas, Maintenance Roads, Ramp
    • HOA fee: $125 annually
    • HOA name: Forestshore Estates POA
    • HOA phone: 703-405-7532
    Location
    • Region: Oriental

    Financial & listing details

    • Price per square foot: $235/sqft
    • Tax assessed value: $392,500
    • Annual tax amount: $2,772
    • Date on market: 4/23/2025
    • Cumulative days on market: 191 days
    • Listing agreement: Exclusive Right To Sell
    • Listing terms: Cash,Conventional,VA Loan

    Price history

    DateEventPrice
    10/31/2025Sold$665,000-4.6%$235/sqft
    Source: Hive MLS #100494259 Report a problem
    9/28/2025Contingent$697,000$247/sqft
    Source: Hive MLS #100494259 Report a problem
    6/30/2025Price change$697,000-5.2%$247/sqft
    Source: Hive MLS #100494259 Report a problem
    3/21/2025Listed for sale$735,000+2.1%$260/sqft
    Source: Hive MLS #100494259 Report a problem
    4/19/2022Sold$720,000-4%$255/sqft
    Source: Hive MLS #100310461 Report a problem
    3/23/2022Pending sale$750,000$265/sqft
    Source: Hive MLS #100310461 Report a problem
    3/7/2022Listed for sale$750,000$265/sqft
    Source: Hive MLS #100310461 Report a problem
    2/9/2022Pending sale$750,000$265/sqft
    Source: Hive MLS #100310461 Report a problem
    2/3/2022Listed for sale$750,000+114.3%$265/sqft
    Source: Hive MLS #100310461 Report a problem
    10/31/2013Sold$350,000-7.9%$124/sqft
    Source: Public Record Report a problem
    7/4/2013Listed for sale$379,900$134/sqft
    Source: RE/MAX BY THE WATER #90649 Report a problem

    Public tax history

    YearProperty taxesTax assessment
    2025$2,772 $392,500
    2024$2,772 +2.9%$392,500
    2023$2,694 $392,500
    2022$2,694 $392,500
    2021$2,694 $392,500
    2020$2,694 +107.1%$392,500 +3.5%
    2019$1,301 $379,100
    2018$1,301 --
    2017$1,301 +29.6%--
    2016$1,004 -22.8%--
    2015$1,301 -50.1%$379,100 -0.2%
    2014$2,606 $379,730
    2013$2,606 --
    2012-- --
    2011-- --
    Find assessor info on the county website

    Neighborhood: 28571

    Nearby schools

    GreatSchools rating
    Schools provided by the listing agent
    • Elementary: Pamlico County Primary
    • Middle: Pamlico County
    • High: Pamlico County

    Source: Hive MLS. This data may not be complete. We recommend contacting the local school district to confirm school assignments for this home.

    Get pre-qualified for a loan
    At Zillow Home Loans, we can pre-qualify you in as little as 5 minutes with no impact to your credit score.

    An equal housing lender. NMLS #10287.

    Sell for more on Zillow
    Get a Zillow Showcase℠ listing at no additional cost and you could sell for .
    $680,100
    2% more
    +$13,602
    With Zillow Showcase(estimated)
    $693,702