Welcome home! This beautiful 2-story family home offers warmth and comfort throughout. The inviting foyer leads to a bright kitchen that opens to a cozy family room featuring a stunning stone fireplace perfect for gatherings. Upstairs, you'll find four bedrooms, including a spacious master suite with a large walk-in closet and private bath. Convenient second-floor laundry adds ease to daily living. The finished lower level features a great bar area for entertaining with updated full bath with walk in shower. Enjoy outdoor living on the large rear deck overlooking the fenced yard ideal for kids, pets, or summer get-togethers.
Sold for $419,000
$419,000
38 Skyline Dr, Gouldsboro, PA 18424
4beds
2,524sqft
Residential, Single Family Residence
Built in 2004
0.34 Acres Lot
$438,900 Zestimate®
$166/sqft
$2,782 Estimated rent
Home value
$438,900
$373,000 - $518,000
$2,782/mo
Zestimate® history
Owner options
List your home for rent
$2,782/mo
Rent Zestimate®
Find your next renter with Zillow Rental Manager. Plus, with online applications, you can quickly screen prospective tenants – for free.
$2,782/mo
Rent Zestimate®
Refinance and save
$2,779/mo
Est. payment
Refinancing to a lower rate could help reduce your monthly payments and save thousands over the life of the loan.
$2,779/mo
Est. payment
Explore your selling options
Work with a Zillow partner agent
Leverage their expertise and Zillow's premium Showcase listings to get your home seen by more buyers.
Get startedList with your own agent
Get your home in front of millions of buyers by listing it on Zillow.
Learn how to do itSell it yourself
Take full control of how buyers see your home on Zillow by listing For Sale by Owner (FSBO).
List your homeWhat's special
Fenced yardFinished lower levelLarge rear deckGreat bar areaCozy family roomSpacious master suiteSecond-floor laundry
Zillow last checked:
Listing updated:
Listed by:
Heather L Kishel,
Coldwell Banker Town & Country Properties Moscow
Bought with:
Ann A Sheroda, AB067350
REALTY NETWORK GROUP
Source: GSBR as distributed by MLS GRID,MLS#: SC255462
Facts & features
Interior
Bedrooms & bathrooms
- Bedrooms: 4
- Bathrooms: 4
- Full bathrooms: 3
- 1/2 bathrooms: 1
Rooms
- Room types: Bathroom 1, Utility Room, Master Bedroom, Master Bathroom, Other Room, Living Room, Laundry, Kitchen, Game Room, Family Room, Eating Area, Dining Room, Bonus Room, Bedroom 4, Bedroom 3, Bedroom 2, Bathroom 3, Bathroom 2
Primary bedroom
- Description: Walk-In Closet
- Area: 214.9 Square Feet
- Dimensions: 12.83 x 16.75
Bedroom 2
- Area: 115.11 Square Feet
- Dimensions: 10.08 x 11.42
Bedroom 3
- Area: 142.93 Square Feet
- Dimensions: 11.08 x 12.9
Bedroom 4
- Area: 131.08 Square Feet
- Dimensions: 11.08 x 11.83
Primary bathroom
- Area: 64.88 Square Feet
- Dimensions: 8.11 x 8
Bathroom 1
- Description: Half Bath
- Area: 22.1 Square Feet
- Dimensions: 5 x 4.42
Bathroom 2
- Area: 65.6 Square Feet
- Dimensions: 8.2 x 8
Bathroom 3
- Area: 72.72 Square Feet
- Dimensions: 10.1 x 7.2
Bonus room
- Area: 113.05 Square Feet
- Dimensions: 11.9 x 9.5
Dining room
- Area: 136.87 Square Feet
- Dimensions: 11.33 x 12.08
Eating area
- Description: Breakfast Nook
- Area: 101.06 Square Feet
- Dimensions: 8.25 x 12.25
Family room
- Description: Fireplace
- Area: 178.53 Square Feet
- Dimensions: 14.67 x 12.17
Game room
- Area: 439.21 Square Feet
- Dimensions: 26.3 x 16.7
Kitchen
- Area: 153.1 Square Feet
- Dimensions: 12.58 x 12.17
Laundry
- Area: 17.09 Square Feet
- Dimensions: 6.4 x 2.67
Living room
- Area: 166.86 Square Feet
- Dimensions: 13.17 x 12.67
Other
- Description: Bar Area
- Area: 168.84 Square Feet
- Dimensions: 12.6 x 13.4
Utility room
- Area: 152.32 Square Feet
- Dimensions: 12.8 x 11.9
Heating
- Baseboard, Propane, Fireplace Insert, Forced Air, Fireplace(s), Electric
Cooling
- Central Air
Appliances
- Included: Dishwasher, Washer, Refrigerator, Free-Standing Electric Range, Dryer
Features
- Bar, Wet Bar, Storage, Walk-In Closet(s), Drywall, Eat-in Kitchen
- Flooring: Carpet, Wood, Tile, Ceramic Tile
- Basement: Block,Walk-Out Access,Full,Interior Entry,Heated,Exterior Entry,Finished
- Attic: Attic Storage,Pull Down Stairs,Storage
- Number of fireplaces: 1
- Fireplace features: Gas, Stone, Living Room
Interior area
- Total structure area: 2,524
- Total interior livable area: 2,524 sqft
- Finished area above ground: 1,877
- Finished area below ground: 647
Property
Parking
- Total spaces: 2
- Parking features: Asphalt, Attached, Paved, Garage Faces Front, Garage Door Opener, Garage
- Attached garage spaces: 2
Features
- Levels: Two
- Stories: 2
- Patio & porch: Covered, Porch, Front Porch, Deck
- Exterior features: Private Yard, Rain Gutters
- Fencing: Back Yard
Lot
- Size: 0.34 Acres
- Dimensions: 100 x 150 x 100 x 150
- Features: Back Yard, Rectangular Lot, Landscaped
Details
- Parcel number: 2120403000701
- Zoning: R1
- Zoning description: Residential
Construction
Type & style
- Home type: SingleFamily
- Architectural style: Traditional
- Property subtype: Residential, Single Family Residence
Materials
- Vinyl Siding
- Foundation: Block
- Roof: Asphalt
Condition
- New construction: No
- Year built: 2004
Utilities & green energy
- Electric: Circuit Breakers
- Sewer: Public Sewer
- Water: Well
- Utilities for property: Cable Available, Water Connected, Sewer Connected, Propane, Electricity Connected
Community & HOA
Community
- Security: Smoke Detector(s)
HOA
- Has HOA: No
Location
- Region: Gouldsboro
Financial & listing details
- Price per square foot: $166/sqft
- Tax assessed value: $22,000
- Annual tax amount: $6,131
- Date on market: 10/21/2025
- Cumulative days on market: 8 days
- Listing terms: Cash,VA Loan,FHA,Conventional
- Electric utility on property: Yes
- Road surface type: Paved
Price history
| Date | Event | Price |
|---|---|---|
| 12/22/2025 | Sold | $419,000$166/sqft |
Source:  GSBR as distributed by MLS GRID #SC255462 Report a problem GSBR as distributed by MLS GRID #SC255462 Report a problem | ||
| 10/29/2025 | Pending sale | $419,000$166/sqft |
Source: GSBR as distributed by MLS GRID #SC255462 Report a problem | ||
| 10/21/2025 | Listed for sale | $419,000+52.4%$166/sqft |
Source: GSBR as distributed by MLS GRID #SC255462 Report a problem | ||
| 6/4/2014 | Sold | $275,000+1.9%$109/sqft |
Source: GSBR as distributed by MLS GRID #134850 Report a problem | ||
| 5/10/2011 | Sold | $270,000$107/sqft |
Source: GSBR as distributed by MLS GRID #111409 Report a problem | ||
Public tax history
Tax history is unavailable.
Neighborhood: 18424
Nearby homes
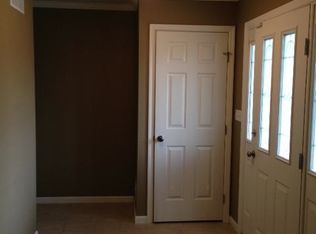
- $419,0004 bd2 ba-- sqft38 Skyline Dr #L-40, Covington Township, PA 18424Sold
- $2,000-- bd-- ba-- sqftMaple St & Skyline Dr L 4, Gouldsboro, PA 18424Off Market
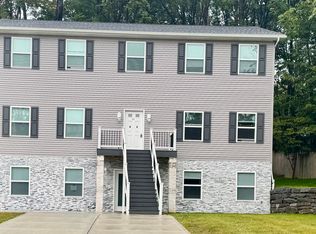
- $357,1004 bd3 ba2.4k sqft42 Skyline Dr, Gouldsboro, PA 18424Off Market
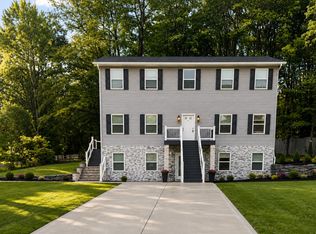
- $1,8001 bd1 ba1.2k sqft42 Skyline Dr #2, Gouldsboro, PA 18424For Rent
- $285,400-- bd-- ba-- sqft23 Hillcrest Dr #L30-31P, Covington Township, PA 18424Off Market
- $---- bd-- ba-- sqft23 Hillcrest Dr, Gouldsboro, PA 18424Off Market
- $305,600-- bd-- ba-- sqft15 Hillcrest Dr #L-32-31P, Covington Township, PA 18424Off Market
- $309,0003 bd3 ba1.6k sqft39 Skyline Dr #L58-59, Covington Township, PA 18424Off Market
Nearby schools
GreatSchools rating
- 5/10North Pocono Intmd SchoolGrades: 4-5Distance: 2.6 mi
- 7/10North Pocono Middle SchoolGrades: 6-8Distance: 2.6 mi
- 7/10North Pocono High SchoolGrades: 9-12Distance: 2.6 mi


Get pre-qualified for a loan
At Zillow Home Loans, we can pre-qualify you in as little as 5 minutes with no impact to your credit score.An equal housing lender. NMLS #10287.
Sell for more on Zillow
Get a Zillow Showcase℠ listing at no additional cost and you could sell for .
$438,900
2% more
+$8,778
With Zillow Showcase(estimated)
$447,678
- Pennsylvania
- Lackawanna County
- Gouldsboro
- 18424
- 38 Skyline Dr
Nearby cities
Nearby zip codes
Other Gouldsboro Topics
