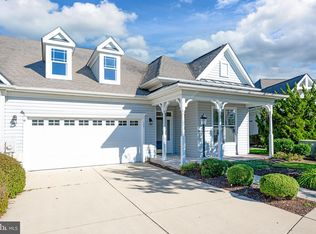
Elegant Golf Course Living on the 18th Hole – Heritage Shores Welcome to this beautifully appointed 4-bedroom, 3-bathroom home perfectly situated on the 18th hole of the Heritage Shores Golf Club, offering breathtaking water and fairway views. This spacious and thoughtfully designed home includes a formal living room (or optional dining room), a light-filled sunroom, a great room, a second-floor family room, and both a three-season room —providing ample space to relax, entertain, or simply take in the serene surroundings. The heart of the home is the open-concept kitchen and family room, designed with entertaining and everyday living in mind. The kitchen is a chef’s dream—featuring warm, rich cabinetry with under-cabinet lighting, granite-look solid surface countertops, stainless steel appliances, a tile backsplash, and an abundance of prep and storage space. A center island adds functionality and casual seating, while a separate butler’s area and glass-front cabinets elevate both form and function. Whether you're prepping meals or hosting a wine night, this kitchen performs beautifully. The spacious family room is filled with natural light thanks to a wall of windows that showcase panoramic views of the pond and golf course. Vaulted ceilings, recessed lighting, and a gas fireplace create a warm, inviting atmosphere. It seamlessly flows into a cozy sunroom and a large dining area, making it the ideal gathering space for family and friends. Multiple seating zones offer flexibility whether you’re entertaining a crowd or enjoying a quiet evening in. The primary suite is a peaceful retreat with a generously sized bedroom, large walk-in closet, and a luxurious en-suite bath featuring a large dual vanity and a fully tiled walk-in shower with dual showerheads and pebble flooring. Two additional bedrooms are located on the main level, along with a full bath and laundry room. Upstairs, a large loft-style family room, fourth bedroom, and full bath offer private space for guests or family. Enjoy your morning coffee or evening cocktail in the three-season room, which opens onto a paver patio overlooking a quiet stretch of water and open fairway. With professionally landscaped grounds and a charming front porch, curb appeal is just the beginning. Located in the award-winning Heritage Shores 55+ community, residents enjoy access to a resort-style clubhouse, indoor and outdoor pools, tennis and pickleball courts, fitness center, walking trails, restaurants, and a variety of clubs and activities. Don’t miss your chance to own one of the best locations in the community—this home is move-in ready and loaded with upgrades. Schedule your private tour today!
Sold for $530,000
$530,000
38 Snowy Egret Ct, Bridgeville, DE 19933
4beds
2,619sqft
Single Family Residence
Built in 2014
0.25 Acres Lot
$527,600 Zestimate®
$202/sqft
$2,790 Estimated rent
Home value
$527,600
$485,000 - $575,000
$2,790/mo
Zestimate® history
Owner options
List your home for rent
$2,790/mo
Rent Zestimate®
Find your next renter with Zillow Rental Manager. Plus, with online applications, you can quickly screen prospective tenants – for free.
$2,790/mo
Rent Zestimate®
Refinance and save
$3,419/mo
Est. payment
Refinancing to a lower rate could help reduce your monthly payments and save thousands over the life of the loan.
$3,419/mo
Est. payment
Explore your selling options
Work with a Zillow partner agent
Leverage their expertise and Zillow's premium Showcase listings to get your home seen by more buyers.
Get startedList with your own agent
Get your home in front of millions of buyers by listing it on Zillow.
Learn how to do itSell it yourself
Take full control of how buyers see your home on Zillow by listing For Sale by Owner (FSBO).
List your homeWhat's special
Gas fireplaceCenter islandGreat roomProfessionally landscaped groundsVaulted ceilingsRecessed lightingPrimary suite
Zillow last checked:
Listing updated:
Listed by:
Barbara Lawrence 301-643-0279,
RE/MAX Advantage Realty
Bought with:
Barbara Lawrence, RA-0020387
RE/MAX Advantage Realty
Source: Bright MLS,MLS#: DESU2082502
Facts & features
Interior
Bedrooms & bathrooms
- Bedrooms: 4
- Bathrooms: 3
- Full bathrooms: 3
- Main level bathrooms: 2
- Main level bedrooms: 3
Rooms
- Room types: Dining Room, Primary Bedroom, Bedroom 2, Bedroom 3, Bedroom 4, Kitchen, Breakfast Room, 2nd Stry Fam Rm, Sun/Florida Room, Great Room, Laundry, Bathroom 2, Bathroom 3, Primary Bathroom
Primary bedroom
- Features: Flooring - Carpet, Window Treatments, Ceiling Fan(s)
- Level: Main
- Area: 238 Square Feet
- Dimensions: 17 x 14
Bedroom 2
- Features: Cathedral/Vaulted Ceiling, Window Treatments, Flooring - Carpet, Ceiling Fan(s)
- Level: Main
- Area: 132 Square Feet
- Dimensions: 11 x 12
Bedroom 3
- Features: Flooring - Carpet, Window Treatments, Ceiling Fan(s)
- Level: Main
- Area: 132 Square Feet
- Dimensions: 11 x 12
Bedroom 4
- Features: Flooring - Carpet, Window Treatments, Ceiling Fan(s)
- Level: Upper
- Area: 168 Square Feet
- Dimensions: 12 x 14
Primary bathroom
- Features: Bathroom - Stall Shower, Bathroom - Walk-In Shower, Double Sink, Countertop(s) - Solid Surface
- Level: Main
Bathroom 2
- Features: Flooring - Ceramic Tile, Countertop(s) - Solid Surface, Bathroom - Tub Shower
- Level: Main
Bathroom 3
- Features: Flooring - Vinyl, Bathroom - Tub Shower, Countertop(s) - Solid Surface
- Level: Upper
Other
- Features: Attic - Floored, Window Treatments, Flooring - Carpet, Lighting - Ceiling, Recessed Lighting
- Level: Upper
- Area: 255 Square Feet
- Dimensions: 17 x 15
Breakfast room
- Features: Flooring - Engineered Wood, Window Treatments
- Level: Main
- Area: 70 Square Feet
- Dimensions: 10 x 7
Dining room
- Features: Flooring - Engineered Wood, Ceiling Fan(s), Window Treatments
- Level: Main
- Area: 156 Square Feet
- Dimensions: 12 x 13
Great room
- Features: Built-in Features, Ceiling Fan(s), Fireplace - Gas, Window Treatments, Flooring - Carpet
- Level: Main
- Area: 330 Square Feet
- Dimensions: 22 x 15
Kitchen
- Features: Countertop(s) - Quartz, Flooring - Engineered Wood, Kitchen Island, Kitchen - Gas Cooking, Lighting - Pendants, Recessed Lighting, Pantry
- Level: Main
- Length: 14 Feet
Laundry
- Features: Built-in Features
- Level: Main
Other
- Features: Flooring - Engineered Wood, Window Treatments, Lighting - Ceiling, Recessed Lighting
- Level: Main
- Area: 182 Square Feet
- Dimensions: 13 x 14
Heating
- Forced Air, Natural Gas
Cooling
- Central Air, Electric
Appliances
- Included: Cooktop, Microwave, Disposal, Dishwasher, Dryer, Double Oven, Self Cleaning Oven, Oven, Oven/Range - Gas, Refrigerator, Washer, Tankless Water Heater, Instant Hot Water
- Laundry: Dryer In Unit, Main Level, Washer In Unit, Laundry Room
Features
- Bathroom - Stall Shower, Bathroom - Walk-In Shower, Bathroom - Tub Shower, Built-in Features, Ceiling Fan(s), Entry Level Bedroom, Family Room Off Kitchen, Open Floorplan, Kitchen - Gourmet, Kitchen Island, Pantry, Primary Bath(s), Recessed Lighting, Upgraded Countertops, Walk-In Closet(s), Other, 9'+ Ceilings, Cathedral Ceiling(s), Vaulted Ceiling(s), Tray Ceiling(s)
- Flooring: Ceramic Tile, Engineered Wood, Luxury Vinyl, Carpet, Wood
- Doors: French Doors, Storm Door(s)
- Windows: Double Pane Windows, Insulated Windows, Low Emissivity Windows, Screens, Sliding, Transom, Storm Window(s), Vinyl Clad, Window Treatments
- Has basement: No
- Number of fireplaces: 1
- Fireplace features: Gas/Propane, Heatilator, Insert, Mantel(s)
Interior area
- Total structure area: 2,619
- Total interior livable area: 2,619 sqft
- Finished area above ground: 2,619
- Finished area below ground: 0
Property
Parking
- Total spaces: 3
- Parking features: Garage Door Opener, Garage Faces Front, Oversized, Concrete, Attached
- Attached garage spaces: 3
- Has uncovered spaces: Yes
Accessibility
- Accessibility features: None
Features
- Levels: Two
- Stories: 2
- Patio & porch: Patio, Porch, Enclosed
- Exterior features: Extensive Hardscape, Lighting, Sidewalks, Street Lights, Underground Lawn Sprinkler
- Pool features: Community
- Has view: Yes
- View description: Golf Course, Pond
- Has water view: Yes
- Water view: Pond
- Waterfront features: Pond
Lot
- Size: 0.25 Acres
- Dimensions: 60.00 x 125.00
- Features: Landscaped, Level, Pond, Premium, PUD
Details
- Additional structures: Above Grade, Below Grade
- Parcel number: 13114.0073.00
- Zoning: TN
- Special conditions: Standard
Construction
Type & style
- Home type: SingleFamily
- Architectural style: Craftsman
- Property subtype: Single Family Residence
Materials
- Frame, Batts Insulation, Blown-In Insulation, Stick Built, Stone, Vinyl Siding
- Foundation: Slab
- Roof: Architectural Shingle
Condition
- Excellent
- New construction: No
- Year built: 2014
Details
- Builder name: Ryan
Utilities & green energy
- Sewer: Public Sewer
- Water: Public
- Utilities for property: Cable Available, Electricity Available, Natural Gas Available, Multiple Phone Lines, Cable
Community & HOA
Community
- Features: Pool
- Senior community: Yes
- Subdivision: Heritage Shores
HOA
- Has HOA: Yes
- Services included: Common Area Maintenance, Management
- HOA fee: $320 monthly
- HOA name: HERITAGE SHORES HOMEOWNERS ASSOCIATION
Location
- Region: Bridgeville
Financial & listing details
- Price per square foot: $202/sqft
- Tax assessed value: $401,600
- Annual tax amount: $4,735
- Date on market: 3/31/2025
- Listing agreement: Exclusive Right To Sell
- Listing terms: Cash,Conventional,FHA,VA Loan
- Inclusions: Patio Set And Book Cases With Over Head Lighting In Great Room Convey
- Ownership: Fee Simple
Price history
| Date | Event | Price |
|---|---|---|
| 5/23/2025 | Sold | $530,000-3.6%$202/sqft |
Source:  Bright MLS #DESU2082502 Report a problem Bright MLS #DESU2082502 Report a problem | ||
| 4/16/2025 | Pending sale | $549,900$210/sqft |
Source: Bright MLS #DESU2082502 Report a problem | ||
| 3/31/2025 | Listed for sale | $549,900$210/sqft |
Source: Bright MLS #DESU2082502 Report a problem | ||
Public tax history
| Year | Property taxes | Tax assessment |
|---|---|---|
| 2025 | $859 -11.7% | $200,800 +754.5% |
| 2024 | $973 +0.1% | $23,500 |
| 2023 | $972 +1.6% | $23,500 +7.1% |
| 2022 | $956 +3.1% | $21,950 |
| 2021 | $928 +4.7% | $21,950 |
| 2020 | $886 | $21,950 |
| 2019 | $886 +0.4% | $21,950 -6.6% |
| 2018 | $882 +881480% | $23,500 |
| 2017 | $0 | $23,500 |
| 2016 | $791 -3% | $23,500 |
| 2015 | $815 +1.5% | $23,500 |
| 2014 | $803 -1.1% | $23,500 |
| 2013 | $812 +2.9% | $23,500 |
| 2012 | $789 +0.6% | $23,500 |
| 2011 | $784 | $23,500 |
| 2010 | $784 +0.4% | $23,500 |
| 2009 | $781 | $23,500 |
| 2008 | -- | -- |
| 2007 | -- | -- |
| 2006 | -- | -- |
| 2005 | -- | -- |
| 2004 | -- | -- |
Find assessor info on the county website
Neighborhood: 19933
Nearby homes
- $530,0004 bd-- ba2.5k sqft38 Snowy Egret Ct, Bridgeville, DE 19933Sold
- $430,5003 bd3 ba2.2k sqft40 Snowy Egret Ct, Bridgeville, DE 19933Off Market
- $305,0002 bd2 ba1.6k sqft34 White Pelican Ct, Bridgeville, DE 19933Sold
- $341,0002 bd-- ba1.6k sqft36 White Pelican Ct, Bridgeville, DE 19933Off Market
- $20,3002 bd-- ba1.6k sqft32 White Pelican Ct, Bridgeville, DE 19933Sold
- $441,6003 bd-- ba2.2k sqft41 Snowy Egret Ct, Bridgeville, DE 19933Off Market
- $402,4002 bd-- ba1.9k sqft42 Snowy Egret Ct, Bridgeville, DE 19933Off Market
- $285,0002 bd2 ba1.6k sqft30 White Pelican Ct, Bridgeville, DE 19933Sold
Nearby schools
GreatSchools rating
- 6/10Phillis Wheatley Elementary SchoolGrades: 3-5Distance: 2.3 mi
- 2/10Woodbridge Middle SchoolGrades: 6-8Distance: 1.5 mi
- 2/10Woodbridge High SchoolGrades: 9-12Distance: 4.3 mi
Schools provided by the listing agent
- District: Woodbridge
Source: Bright MLS. This data may not be complete. We recommend contacting the local school district to confirm school assignments for this home.


Get pre-qualified for a loan
At Zillow Home Loans, we can pre-qualify you in as little as 5 minutes with no impact to your credit score.An equal housing lender. NMLS #10287.
Sell for more on Zillow
Get a Zillow Showcase℠ listing at no additional cost and you could sell for .
$527,600
2% more
+$10,552
With Zillow Showcase(estimated)
$538,152
- Delaware
- Sussex County
- Bridgeville
- 19933
- 38 Snowy Egret Ct
Nearby cities
Nearby zip codes
Other Bridgeville Topics
