What better way to begin a new year than by stepping into a home that truly feels like something to be thankful for—every single day. Loved and cherished by its original owners, this nearly 2,600 sq ft Colonial in scenic Patterson offers that rare mix of comfort, charm, balance, and beauty that buyers dream of but seldom find. Nestled within the highly regarded Cornwall Hill Estates, the home sits proudly on a stunning, level corner lot, set back from the road for privacy and presence. The neighborhood is the kind you imagine in storybooks—every home thoughtfully cared for, neighbors who wave, tree-lined streets, birdsong drifting in the air. It simply feels right from the very first sight. Step inside to a layout that invites both ease and elegance. The main level flows effortlessly, beginning with a beautiful center hall staircase flanked by a warm, inviting living room and a large, graceful dining room perfect for gatherings. The heart of daily living unfolds in the huge, newly updated kitchen featuring quartz countertops, stylish tile and a brand new refrigerator. Just beyond is a fabulous family room with a wood-burning fireplace-ideal for cozy evenings, and sliders leading to one of two delightful decks. A convenient half bath completes this level. Upstairs, the second floor impresses with a spacious primary suite, complete with soaking jacuzzi tub and stand-up shower—your own private retreat. Three additional generous bedrooms and a third full bath offer room for everyone to rest, grow, and live comfortably. The property is just as special outdoors. The large, private backyard faces a wooded area, ideal for entertaining, gardening, play, or a peaceful morning coffee. Expansive outdoor living spaces let you fully enjoy the serenity of the surroundings. A long list of meaningful updates brings peace of mind: young roof, newer hot water heater, new sliding glass doors, new dryer, sealed driveway, tiled kitchen and entry, and gleaming hardwood floors. A large two-car garage and full basement with tremendous potential complete the home. The location is unbeatable—Carmel Schools, and just minutes to shops, dining, supermarkets, doctors, lakes, hiking, the train, and both 684 and 84. You’re close to everything, yet the setting feels like your own private world. Embrace love, harmony, elegance, updates, and a dream-worthy neighborhood—this is the moment to start your next chapter. Make 2026 the year you move into a home that feels like a blessing from the minute you arrive!
Sold for $720,000
$720,000
38 Somerset Drive, Patterson, NY 12563
4beds
2,576sqft
Single Family Residence, Residential
Built in 1988
1.5 Acres Lot
$737,600 Zestimate®
$280/sqft
$7,268 Estimated rent
Home value
$737,600
$679,000 - $804,000
$7,268/mo
Zestimate® history
Owner options
List your home for rent
$7,268/mo
Rent Zestimate®
Find your next renter with Zillow Rental Manager. Plus, with online applications, you can quickly screen prospective tenants – for free.
$7,268/mo
Rent Zestimate®
Refinance and save
$5,164/mo
Est. payment
Refinancing to a lower rate could help reduce your monthly payments and save thousands over the life of the loan.
$5,164/mo
Est. payment
Explore your selling options
Work with a Zillow partner agent
Leverage their expertise and Zillow's premium Showcase listings to get your home seen by more buyers.
Get startedList with your own agent
Get your home in front of millions of buyers by listing it on Zillow.
Learn how to do itSell it yourself
Take full control of how buyers see your home on Zillow by listing For Sale by Owner (FSBO).
List your homeWhat's special
Stylish tileStunning level corner lotThree additional generous bedroomsBrand new refrigeratorLarge two-car garageBeautiful center hall staircaseExpansive outdoor living spaces
Zillow last checked:
Listing updated:
Listed by:
Christine Rowley 646-302-1146,
RE/MAX Classic Realty 914-243-5200
Bought with:
Deborah L. Chmielnik, 10301202940
Charles Rutenberg Realty, Inc.
Source: OneKey® MLS as distributed by MLS GRID,MLS#: 919784
Facts & features
Interior
Bedrooms & bathrooms
- Bedrooms: 4
- Bathrooms: 3
- Full bathrooms: 2
- 1/2 bathrooms: 1
Primary bedroom
- Level: Second
Bedroom 2
- Level: Second
Bedroom 3
- Level: Second
Bedroom 4
- Level: Second
Primary bathroom
- Level: Second
Bathroom 1
- Level: First
Bathroom 3
- Level: Second
Dining room
- Level: First
Family room
- Level: First
Kitchen
- Level: First
Laundry
- Level: Second
Living room
- Level: First
Heating
- Electric
Cooling
- Wall/Window Unit(s)
Appliances
- Included: Dishwasher, Dryer, Electric Cooktop, Electric Oven, Electric Range, Electric Water Heater, Microwave, Refrigerator, Stainless Steel Appliance(s), Washer
- Laundry: Washer/Dryer Hookup, Electric Dryer Hookup, Laundry Room
Features
- Chefs Kitchen, Crown Molding, Double Vanity, Eat-in Kitchen, Entrance Foyer, Formal Dining, His and Hers Closets, Kitchen Island, Open Floorplan, Open Kitchen, Primary Bathroom, Quartz/Quartzite Counters, Recessed Lighting, Soaking Tub, Storage, Walk Through Kitchen
- Flooring: Carpet, Ceramic Tile, Hardwood
- Basement: Full,Unfinished
- Attic: Full,Pull Stairs
- Number of fireplaces: 1
- Fireplace features: Wood Burning
Interior area
- Total structure area: 2,576
- Total interior livable area: 2,576 sqft
Property
Parking
- Total spaces: 2
- Parking features: Attached, Driveway, Garage, Oversized, Private, Storage
- Garage spaces: 2
- Has uncovered spaces: Yes
Features
- Patio & porch: Deck, Porch
- Exterior features: Mailbox
Lot
- Size: 1.5 Acres
- Features: Back Yard, Front Yard, Landscaped, Level, Near Public Transit, Near School, Near Shops
Details
- Parcel number: 37240002300000010350000000
- Special conditions: None
Construction
Type & style
- Home type: SingleFamily
- Architectural style: Colonial
- Property subtype: Single Family Residence, Residential
Condition
- Year built: 1988
Utilities & green energy
- Sewer: Septic Tank
- Water: Private
- Utilities for property: Cable Connected, Electricity Connected, Phone Connected, Trash Collection Public, Water Connected
Community & HOA
HOA
- Has HOA: No
Location
- Region: Patterson
Financial & listing details
- Price per square foot: $280/sqft
- Tax assessed value: $646,000
- Annual tax amount: $17,181
- Date on market: 11/19/2025
- Cumulative days on market: 20 days
- Listing agreement: Exclusive Right To Sell
- Electric utility on property: Yes
Price history
| Date | Event | Price |
|---|---|---|
| 2/11/2026 | Sold | $720,000+2.9%$280/sqft |
Source:  OneKey® MLS as distributed by MLS GRID #919784 Report a problem OneKey® MLS as distributed by MLS GRID #919784 Report a problem | ||
| 12/9/2025 | Pending sale | $699,999$272/sqft |
Source: OneKey® MLS as distributed by MLS GRID #919784 Report a problem | ||
| 11/20/2025 | Listed for sale | $699,999+237.3%$272/sqft |
Source: OneKey® MLS as distributed by MLS GRID #919784 Report a problem | ||
| 4/16/1992 | Sold | $207,500$81/sqft |
Source: Public Record Report a problem | ||
Public tax history
| Year | Property taxes | Tax assessment |
|---|---|---|
| 2025 | -- | $646,000 +6% |
| 2024 | -- | $609,400 +6% |
| 2023 | -- | $574,900 +11% |
| 2022 | -- | $517,900 +8% |
| 2021 | -- | $479,500 +3% |
| 2020 | -- | $465,500 -2.2% |
| 2019 | -- | $476,000 +2.5% |
| 2018 | -- | $464,400 +2% |
| 2017 | $12,384 | $455,300 +2% |
| 2016 | -- | $446,400 |
| 2015 | -- | $446,400 |
| 2014 | -- | $446,400 -1% |
| 2013 | -- | $450,900 -2% |
| 2012 | -- | $460,100 -3% |
| 2011 | -- | $474,300 -5% |
| 2010 | -- | $499,300 -6% |
| 2009 | -- | $531,200 -6.4% |
| 2008 | -- | $567,600 |
| 2007 | -- | $567,600 +0.9% |
| 2006 | -- | $562,400 +9.2% |
| 2005 | -- | $515,100 +10.3% |
| 2004 | -- | $466,919 +20% |
| 2003 | -- | $389,163 +8.2% |
| 2002 | -- | $359,803 +16.6% |
| 2001 | -- | $308,500 +35.6% |
| 2000 | -- | $227,500 |
Find assessor info on the county website
Neighborhood: 12563
Nearby homes
- $766,1004 bd2 ba2.7k sqft42 Somerset Dr, Patterson, NY 12563Off Market
- $795,7004 bd3 ba3.1k sqft3 Hampshire Ct, Patterson, NY 12563Off Market

- $729,0004 bd3 ba3.4k sqft48 Somerset Dr, Patterson, NY 12563Off Market
- $650,0004 bd4 ba3.9k sqft11 Hampshire Ct, Patterson, NY 12563Sold
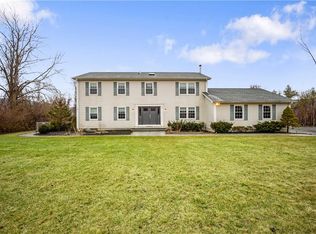
- $718,6003 bd3 ba2.4k sqft2 Hampshire Ct, Patterson, NY 12563Off Market
- $641,8003 bd2 ba2.3k sqft17 Somerset Dr, Patterson, NY 12563Off Market
- $691,8003 bd2 ba2.3k sqft52 Somerset Dr, Patterson, NY 12563Off Market
- $887,6003 bd2 ba3.1k sqft2 Pleasantview Ct, Patterson, NY 12563Off Market
Nearby schools
GreatSchools rating
- 7/10Matthew Paterson Elementary SchoolGrades: K-4Distance: 1.6 mi
- 3/10George Fischer Middle SchoolGrades: 5-8Distance: 3.9 mi
- 7/10Carmel High SchoolGrades: 9-12Distance: 5.3 mi
Schools provided by the listing agent
- Elementary: Matthew Paterson Elementary School
- Middle: George Fischer Middle School
- High: Carmel High School
Source: OneKey® MLS as distributed by MLS GRID. This data may not be complete. We recommend contacting the local school district to confirm school assignments for this home.
Get a cash offer in 3 minutes
Find out how much your home could sell for in as little as 3 minutes with a no-obligation cash offer.
Estimated market value
$737,600
Get a cash offer in 3 minutes
Find out how much your home could sell for in as little as 3 minutes with a no-obligation cash offer.
Estimated market value
$737,600
- New York
- Putnam County
- Patterson
- 12563
- 38 Somerset Drive
Nearby cities
Nearby zip codes
Other Patterson Topics
