Skip main navigation
Closed
  • $395,500

    38 Sotheby Dr, Rochester, NY 14626

    3beds
    1,607sqft
    Single Family Residence
    Built in 1999
    0.3 Acres Lot
    $395,800 Zestimate®
    $246/sqft
    $2,747 Estimated rent

    Home value

    $395,800

    $376,000 - $416,000

    $2,747/mo

    Zestimate® history
    Loading
    Loading...

    Owner options

    List your home for rent

    $2,747/mo

    Rent Zestimate®

    Find your next renter with Zillow Rental Manager. Plus, with online applications, you can quickly screen prospective tenants – for free.

    Learn more

    $2,747/mo

    Rent Zestimate®

    Refinance and save

    $2,901/mo

    Est. payment

    Refinancing to a lower rate could help reduce your monthly payments and save thousands over the life of the loan.

    See today's rates

    $2,901/mo

    Est. payment

    Explore your selling options

    Work with a Zillow partner agent

    Leverage their expertise and Zillow's premium Showcase listings to get your home seen by more buyers.

    Get started

    List with your own agent

    Get your home in front of millions of buyers by listing it on Zillow.

    Learn how to do it

    Sell it yourself

    Take full control of how buyers see your home on Zillow by listing For Sale by Owner (FSBO).

    List your home

    What's special

    All appliances remainingDesirable split bedroom layoutLinen closetLarge vanityDouble coat closetGracious tiled foyerBreakfast bar
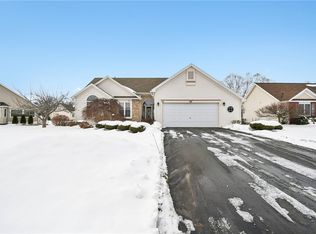
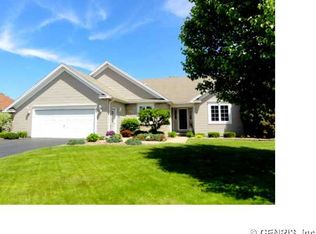
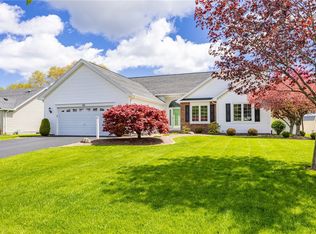
    Welcome to 38 Sotheby Drive in Greece! This classic well maintained ranch style home features 3 Bedrooms, 2 full Baths and 1,607 square feet of effortless one level living! The layout of this home is the desirable split bedroom layout with the Primary Suite on one side of the house and the additional 2 bedrooms on the other side! A gracious tiled Foyer welcomes you into the house with a double coat closet and leads into the Great Room with a cathedral ceiling and a cozy gas fireplace with brick surround flanked by windows. Adjacent to the Great Room is the Eat-in Kitchen with oak cabinetry, neutral countertops, a breakfast bar and all appliances remaining. The light filled Dining area with a bay window provides a wonderful place to have a meal and has easy access to the covered porch. A large first floor Laundry Room/Mud Room is directly across the hall from the Kitchen with access to the garage (washer & dryer remain). The Primary Bedroom features a spacious closet and Primary Bath with a walk-in shower, large vanity and linen closet! 2 Bedrooms with laminate flooring and double closets as well as a full Bath with tub/shower combo are located on the other side of this lovely home. The full dry basement provides amazing storage! Head outside to the covered porch ~ a perfect place to relax! The substantial 3 car garage provides ample space for cars, boats, workshop, etc. Newer mechanics provide peace of mind ~ furnace, central air and hot water tank - 2019. This home is conveniently located close to shopping, banks and the expressway and within the Hilton Central School District! Don't miss this one! Delayed Negotiations ~ offers are due Tuesday, May 19, 2026 at 2:00 p.m.

    Zillow last checked:

    Listing updated:

    Listed by:

    Elaine E. Pelissier 585-749-7806,

    Keller Williams Realty Greater Rochester

    Bought with:

    Rita A. Freling, 40FR0396493

    RE/MAX Plus

    Source: NYSAMLSs,MLS#: R1681754MLS LogoOriginating MLS: Rochester

    Facts & features

    Interior

    Bedrooms & bathrooms
    • Bedrooms: 3
    • Bathrooms: 2
    • Full bathrooms: 2
    • Main level bathrooms: 2
    • Main level bedrooms: 3
    Heating
    • Gas, Forced Air
    Cooling
    • Central Air
    Appliances
    • Included: Dryer, Dishwasher, Electric Oven, Electric Range, Disposal, Gas Water Heater, Refrigerator, Washer
    • Laundry: Main Level
    Features
    • Breakfast Bar, Ceiling Fan(s), Cathedral Ceiling(s), Entrance Foyer, Eat-in Kitchen, Great Room, Window Treatments, Main Level Primary, Programmable Thermostat
    • Flooring: Carpet, Ceramic Tile, Laminate, Varies
    • Windows: Drapes
    • Basement: Full,Sump Pump
    • Number of fireplaces: 1
    Interior area
    • Total structure area: 1,607
    • Total interior livable area: 1,607 sqft

    Property

    Parking
    • Total spaces: 3
    • Parking features: Attached, Electricity, Garage, Driveway, Garage Door Opener
    • Attached garage spaces: 3
    Features
    • Levels: One
    • Stories: 1
    • Patio & porch: Covered, Open, Porch
    • Exterior features: Blacktop Driveway
    Lot
    • Size: 0.3 Acres
    • Dimensions: 87 x 150
    • Features: Rectangular, Rectangular Lot, Residential Lot
    Details
    • Parcel number: 2628000580200007045000
    • Special conditions: Estate

    Construction

    Type & style
    • Home type: SingleFamily
    • Architectural style: Ranch
    • Property subtype: Single Family Residence
    Materials
    • Blown-In Insulation, Brick, Vinyl Siding, Copper Plumbing
    • Foundation: Block
    • Roof: Architectural,Shingle
    Condition
    • Resale
    • Year built: 1999

    Utilities & green energy

    • Electric: Circuit Breakers
    • Sewer: Connected
    • Water: Connected, Public
    • Utilities for property: Cable Available, Electricity Connected, High Speed Internet Available, Sewer Connected, Water Connected
    Green energy
    • Energy efficient items: Appliances, HVAC

    Community & HOA

    HOA
    • Amenities included: None
    Location
    • Region: Rochester

    Financial & listing details

    • Price per square foot: $246/sqft
    • Tax assessed value: $184,600
    • Annual tax amount: $8,022
    • Date on market: 5/14/2026
    • Cumulative days on market: 5 days
    • Listing terms: Cash,Conventional,FHA,VA Loan

    Price history

    DateEventPrice
    6/29/2026Sold$395,500+31.8%$246/sqft
    Source: NYSAMLSs #R1681754 Report a problem
    5/20/2026Pending sale$300,000$187/sqft
    Source: NYSAMLSs #R1681754 Report a problem
    5/14/2026Listed for sale$300,000+78.1%$187/sqft
    Source: NYSAMLSs #R1681754 Report a problem
    1/14/2000Sold$168,435$105/sqft
    Source: Public Record Report a problem

    Public tax history

    YearProperty taxesTax assessment
    2025-- $184,600
    2024-- $184,600
    2023-- $184,600 +3.7%
    2022-- $178,000
    2021-- $178,000
    2020-- $178,000 +3.5%
    2018-- $172,000
    2017$2,387 $172,000
    2016-- $172,000
    2015-- $172,000
    2014-- $172,000 +2.1%
    2013-- $168,400
    2012-- $168,400
    2011-- $168,400
    2010-- $168,400
    2009-- $168,400
    2007-- $168,400
    2006-- $168,400 +6%
    2005-- $158,900
    2004-- $158,900
    2003-- $158,900
    2002-- $158,900
    2001-- $158,900
    2000-- $158,900
    Find assessor info on the county website

    Neighborhood: 14626

    Nearby schools

    GreatSchools rating
    Schools provided by the listing agent
    • District: Hilton

    Source: NYSAMLSs. This data may not be complete. We recommend contacting the local school district to confirm school assignments for this home.

    Sell for more on Zillow
    Get a Zillow Showcase℠ listing at no additional cost and you could sell for .
    $395,800
    2% more
    +$7,916
    With Zillow Showcase(estimated)
    $403,716