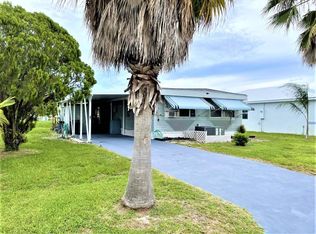
Durability meets Elegance w/ thiFurnished 1bed/1.5bath/1Den 2021 home. Built to last, ConcreteBlock Construction, SURGE PROTECTION, STORM IMPACT WINDOWS & METALROOF built overPlywood for maxstrength. Endless Fishing, GrillArea, Small Yard Perfect forPups, Gardening &More! Use KeyPadEntry to enter & beauty continues w/OpenConcept,Vaulted Ceiling,LEDRecessed Lights,GRANITECounters, SS appliances,Pantry, Bfast Bar. Master w/ ensuite & Walk-in Closet. Den serves as 2nd Bedrm w/ PullOut Sleepr Couch! Storage w/ AC! ScreenedPorch w/ WaterViews. PRIMELOCATION; Beach, Grocery,Postal,Banks,Hospital, Pharmacy&More! LotLease 707.36 incl Trash,Lawn,Private Free Golf,Heated Pool,Fitness, Pickleball/Tennis, BINGO,Shuffleboard,Bocce, Gym,Library,Cards,MahJong, Workshop,Parades,Dinners, Dances,Trips&More!
For sale
$249,999
38 Spanish Way, Port St Lucie, FL 34952
1beds
1,231sqft
Single Family Residence
Built in 2021
4,356 Square Feet Lot
$239,400 Zestimate®
$203/sqft
$-- HOA
What's special
Granite countersKeypad entryGrill areaOpen conceptStorm impact windowsVaulted ceilingLed recessed lights
- 15 days |
- 161 |
- 7 |
Zillow last checked:
Listing updated:
Listed by:
Courtney Marie Young 619-917-3517,
Canedo Realty
Source: BeachesMLS,MLS#: B26048915
Originating MLS: BeachesMLS
Loading...
Facts & features
Interior
Bedrooms & bathrooms
- Bedrooms: 1
- Bathrooms: 2
- Full bathrooms: 1
- 1/2 bathrooms: 1
- Main level bathrooms: 2
- Main level bedrooms: 1
Primary bedroom
- Description: Buyer Confirms Measurements
- Level: Main
- Area: 208
- Dimensions: 16 X 13
Primary bedroom
- Description: Buyer Confirms Measurements
- Level: Main
- Area: 208
- Dimensions: 16 X 13
Den
- Description: Buyer Confirms Measurements
- Level: Main
- Area: 132
- Dimensions: 12 X 11
Den
- Description: Buyer Confirms Measurements
- Level: Main
- Area: 132
- Dimensions: 12 X 11
Kitchen
- Description: Buyer Confirms Measurements
- Level: Main
- Area: 180
- Dimensions: 15 X 12
Kitchen
- Description: Buyer Confirms Measurements
- Level: Main
- Area: 180
- Dimensions: 15 X 12
Living room
- Description: Buyer Confirms Measurements
- Level: Main
- Area: 418
- Dimensions: 22 X 19
Living room
- Description: Buyer Confirms Measurements
- Level: Main
- Area: 418
- Dimensions: 22 X 19
Other
- Description: Buyer Confirms Measurements
- Level: Main
- Area: 120
- Dimensions: 12 X 10
Other
- Description: Buyer Confirms Measurements
- Level: Main
- Area: 120
- Dimensions: 12 X 10
Heating
- Central, Electric
Cooling
- Central Air, Ceiling Fan(s), Electric
Appliances
- Included: Dryer, Dishwasher, Electric Range, Microwave, Oven, Range, Refrigerator, Tankless Water Heater, Water Heater, Washer
- Laundry: Inside
Features
- Eat-in Kitchen, Main Level Primary, Storage, Vaulted Ceiling(s), Bar, Walk-In Closet(s)
- Flooring: Carpet, Laminate, Other, Tile
- Windows: Plantation Shutters, Storm Window(s)
- Has fireplace: No
- Furnished: Yes
Interior area
- Total structure area: 1,810
- Total interior livable area: 1,231 sqft
Video & virtual tour
Property
Parking
- Total spaces: 2
- Parking features: Attached, Driveway, Garage
- Attached garage spaces: 1
- Uncovered spaces: 1
Accessibility
- Accessibility features: None
Features
- Levels: One
- Stories: 1
- Exterior features: Barbecue, Storage
- Has view: Yes
- View description: Water
- Has water view: Yes
- Water view: Water
- Waterfront features: Canal Access, Canal Front
Lot
- Size: 4,356 Square Feet
- Features: < 1/4 Acre
Details
- Parcel number: 342650013440002
- On leased land: Yes
- Lease amount: $707
- Land lease expiration date: 4922899200000
- Zoning: RES
- Special conditions: Standard
Construction
Type & style
- Home type: SingleFamily
- Architectural style: Ranch
- Property subtype: Single Family Residence
Materials
- Block, Stucco
- Roof: Metal
Condition
- Resale
- New construction: No
- Year built: 2021
Utilities & green energy
- Sewer: Public Sewer
- Water: Public
- Utilities for property: Cable Available, Electricity Connected, Sewer Connected, Water Connected
Community & HOA
Community
- Security: Fire Alarm, Smoke Detector(s), Security Guard
- Senior community: Yes
- Subdivision: SPANISH LAKES ONE LEASEHOLD ESTATES
HOA
- Has HOA: No
Location
- Region: Port Saint Lucie
Financial & listing details
- Price per square foot: $203/sqft
- Tax assessed value: $160,400
- Annual tax amount: $1,473
- Date on market: 7/5/2026
- Cumulative days on market: 14 days
- Listing terms: Cash,Conventional,FHA,Other,VA Loan
- Electric utility on property: Yes
Estimated market value
Zestimate®
$239,400
Estimated sales range
$227,000 - $251,000
Rent Zestimate®
$2,235/mo
Price history
| Date | Event | Price |
|---|---|---|
| 7/5/2026 | Listed for sale | $249,999+61.3%$203/sqft |
Source: | ||
| 4/1/2021 | Sold | $155,000$126/sqft |
Source: | ||
Public tax history
| Year | Property taxes | Tax assessment |
|---|---|---|
| 2025 | $1,474 +4.1% | $119,236 +2.9% |
| 2024 | $1,416 +3.4% | $115,876 +3% |
| 2023 | $1,370 +3.9% | $112,501 +3% |
| 2022 | $1,318 | $109,225 |
Find assessor info on the county website
Monthly payment
Est. payment
Payment breakdown
Explore the cost of this home by adjusting the details. Changes won't be saved.Climate risks
Neighborhood: 34952
Nearby schools
GreatSchools rating
- 4/10Savanna Ridge Elementary SchoolGrades: PK-5Distance: 1.8 mi
- 5/10Northport K-8 SchoolGrades: PK-8Distance: 2.9 mi
- 4/10Port St. Lucie High SchoolGrades: 9-12Distance: 1.7 mi
- $120,5002 bd2 ba1.1k sqft2 Jacaranda Ln, Port Saint Lucie, FL 34952Off Market
Save 
- $39,8002 bd2 ba800 sqft36 Spanish Way, Port St Lucie, FL 34952Off Market
Save 
- $15,0002 bd2 ba984 sqft46 Spanish Way, Pt Saint Lucie, FL 34952Sold
Save 
- $46,1002 bd2 ba-- sqft48 Spanish Way, Pt Saint Lucie, FL 34952Off Market
Save 
- $49,5002 bd2 ba-- sqft1 Jacaranda Ln, Port Saint Lucie, FL 34952Off Market
Save - $29,9992 bd2 ba970 sqft42 Spanish Way, Port Saint Lucie, FL 34952For Sale
Save - $48,5002 bd2 ba1.5k sqft17 Jacaranda Ln, Port Saint Lucie, FL 34952Off Market
Save - $150,9001 bd1 ba1.2k sqft3 Jacaranda Ln, Pt Saint Lucie, FL 34952Off Market
Save
A local agent can set up tours, give advice and negotiate with sellers.
- Request a tour
as early as today at 4:30 pm
Contact agent