Skip main navigation
Sold for $430,000
  • $430,000

    38 Stardust Dr, Newark, DE 19702

    3beds
    1,900sqft
    Single Family Residence
    Built in 1978
    0.75 Acres Lot
    $351,800 Zestimate®
    $226/sqft
    $2,580 Estimated rent

    Home value

    $351,800

    $320,000 - $383,000

    $2,580/mo

    Zestimate® history
    Loading
    Loading...

    Owner options

    List your home for rent

    $2,580/mo

    Rent Zestimate®

    Find your next renter with Zillow Rental Manager. Plus, with online applications, you can quickly screen prospective tenants – for free.

    Learn more

    $2,580/mo

    Rent Zestimate®

    Refinance and save

    $2,615/mo

    Est. payment

    Refinancing to a lower rate could help reduce your monthly payments and save thousands over the life of the loan.

    See today's rates

    $2,615/mo

    Est. payment

    Explore your selling options

    Work with a Zillow partner agent

    Leverage their expertise and Zillow's premium Showcase listings to get your home seen by more buyers.

    Get started

    List with your own agent

    Get your home in front of millions of buyers by listing it on Zillow.

    Learn how to do it

    Sell it yourself

    Take full control of how buyers see your home on Zillow by listing For Sale by Owner (FSBO).

    List your home

    What's special

    Custom windowsTwo bay windowsConvenient hall linen closetHardwood flooringEat-in kitchenTwo lighted cabinetsDouble stainless steel sinks
    Come and see this lovely 3 bedroom, 2 full bath brick home in this popular community. The long driveway goes behind this home with access to the two-car garage with opener. As you enter the foyer, you will see the updated front door, new light and closet. The large Living Room and Dining Room both have hardwood flooring and two bay windows. The eat-in Kitchen has double stainless steel sinks, two lighted cabinets, refrigerator, dishwasher, disposal and electric range all included. The three bedrooms are spacious with great closet space and hardwood floors. The Main Bedroom Suite has two double closets, private full bathroom with double sinks and double shower. There is a convenient hall linen closet and another full bathroom on this level. The lower level has a huge Family Room with a floor to ceiling brick fireplace and raised hearth. This room can be easily divided into two rooms, Recreation Room, Media Room and Exercise area. You can do your laundry while watching tv in this great room area. This home has custom windows, and the attic access has been updated with an upgraded pull-down ladder. This location is awesome in that you are close to everything!

    Zillow last checked:

    Listing updated:

    Listed by:

    Michele Colavecchi Lawless 302-690-8307,

    RE/MAX Associates-Wilmington

    Bought with:

    Scott Farnan, R3-0019815

    BHHS Fox & Roach - Hockessin

    Source: Bright MLS,MLS#: DENC2097758MLS Logo

    Facts & features

    Interior

    Bedrooms & bathrooms
    • Bedrooms: 3
    • Bathrooms: 2
    • Full bathrooms: 2
    • Main level bathrooms: 2
    • Main level bedrooms: 3
    Bedroom 1
    • Features: Flooring - HardWood
    • Level: Main
    • Area: 224 Square Feet
    • Dimensions: 14 X 16
    Bedroom 2
    • Features: Flooring - HardWood
    • Level: Main
    • Area: 154 Square Feet
    • Dimensions: 11 X 14
    Bedroom 3
    • Features: Flooring - HardWood
    • Level: Main
    • Area: 120 Square Feet
    • Dimensions: 10 X 12
    Bathroom 1
    • Level: Main
    Bathroom 2
    • Level: Main
    Dining room
    • Features: Flooring - HardWood
    • Level: Main
    • Area: 160 Square Feet
    • Dimensions: 10 X 16
    Family room
    • Features: Built-in Features
    • Level: Lower
    • Area: 350 Square Feet
    • Dimensions: 14 X 25
    Kitchen
    • Features: Flooring - Vinyl
    • Level: Main
    • Area: 160 Square Feet
    • Dimensions: 10 X 16
    Laundry
    • Level: Lower
    Living room
    • Features: Flooring - HardWood
    • Level: Main
    • Area: 266 Square Feet
    • Dimensions: 14 X 19
    Heating
    • Forced Air, Oil
    Cooling
    • Central Air, Electric
    Appliances
    • Included: Dishwasher, Disposal, Dryer, Washer, Refrigerator, Oven/Range - Electric, Water Heater, Electric Water Heater
    • Laundry: Lower Level, Laundry Room
    Features
    • Flooring: Hardwood
    • Basement: Finished,Garage Access,Exterior Entry,Walk-Out Access
    • Number of fireplaces: 1
    • Fireplace features: Brick, Wood Burning
    Interior area
    • Total structure area: 1,900
    • Total interior livable area: 1,900 sqft
    • Finished area above ground: 1,320
    • Finished area below ground: 580

    Property

    Parking
    • Total spaces: 6
    • Parking features: Garage Faces Rear, Garage Door Opener, Inside Entrance, Attached, Driveway
    • Attached garage spaces: 2
    • Uncovered spaces: 4
    Accessibility
    • Accessibility features: Other
    Features
    • Levels: Bi-Level,Two
    • Stories: 2
    • Exterior features: Lighting
    • Pool features: None
    Lot
    • Size: 0.75 Acres
    • Dimensions: 110.00 x 297.00
    Details
    • Additional structures: Above Grade, Below Grade
    • Parcel number: 11031.00212
    • Zoning: NC21
    • Special conditions: Standard

    Construction

    Type & style
    • Home type: SingleFamily
    • Property subtype: Single Family Residence
    Materials
    • Brick, Vinyl Siding, Aluminum Siding
    • Foundation: Other
    • Roof: Shingle
    Condition
    • Excellent
    • New construction: No
    • Year built: 1978

    Utilities & green energy

    • Sewer: Public Sewer
    • Water: Public

    Community & neighborhood

    Location
    • Region: Newark
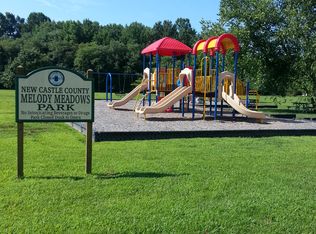
    • Subdivision: Melody Meadows

    HOA & financial

    HOA
    • Has HOA: Yes
    • HOA fee: $30 annually

    Other

    Other facts
    • Listing agreement: Exclusive Right To Sell
    • Listing terms: Cash,Conventional,FHA,VA Loan
    • Ownership: Fee Simple

    Price history

    DateEventPrice
    5/22/2026Sold$430,000-7.5%$226/sqft
    Source: Bright MLS #DENC2097758 Report a problem
    5/18/2026Pending sale$465,000$245/sqft
    Source: Bright MLS #DENC2097758 Report a problem
    4/15/2026Contingent$465,000$245/sqft
    Source: Bright MLS #DENC2097758 Report a problem
    4/5/2026Price change$465,000-2.1%$245/sqft
    Source: Bright MLS #DENC2097758 Report a problem
    2/27/2026Listed for sale$475,000$250/sqft
    Source: Bright MLS #DENC2097758 Report a problem

    Public tax history

    YearProperty taxesTax assessment
    2025-- $376,500 +431.8%
    2024$1,152 +4.1%$70,800
    2023$1,107 +0.3%$70,800
    2022$1,103 -5.7%$70,800
    2021$1,169 +3.6%$70,800
    2020$1,129 +18.7%$70,800
    2019$951 +17.8%$70,800 +2.8%
    2017$807 +5.6%$68,900
    2016$765 $68,900
    2015$765 +7.6%$68,900
    2014$711 $68,900
    2013-- $68,900
    2012-- $68,900
    2011-- $68,900
    2010-- $68,900
    2009-- $68,900
    2008-- $68,900
    2007-- $68,900
    2006-- $68,900
    2005-- $68,900
    2004-- $68,900
    2003-- $68,900
    2002-- $68,900
    2001-- $68,900

    Find assessor info on the county website

    Neighborhood: Melody Meadows

    Nearby schools

    GreatSchools rating
    Schools provided by the listing agent
    • District: Christina

    Source: Bright MLS. This data may not be complete. We recommend contacting the local school district to confirm school assignments for this home.

    Get a cash offer in 3 minutes
    Find out how much your home could sell for in as little as 3 minutes with a no-obligation cash offer.
    Estimated market value
    $351,800
    Get a cash offer in 3 minutes
    Find out how much your home could sell for in as little as 3 minutes with a no-obligation cash offer.
    Estimated market value
    $351,800