Welcome to your Certified Green Built dream home in the prestigious Versant community of North Asheville! This luxurious 3-bed, 2.5-bath house offers an unparalleled living experience. Step inside and be captivated by the elegant design and high-end finishes throughout. The open-concept layout seamlessly connects the spacious living room, dining area, and gourmet kitchen, making it perfect for entertaining family and friends. The chef-inspired kitchen boasts top-of-the-line stainless steel appliances, quartzite countertops, and ample storage space. The primary suite is a true oasis, featuring a lavish en-suite bathroom with a MicroSilk soaking tub, separate walk-in shower, and dual vanities. Two additional well-appointed bedrooms provide plenty of space for guests or a home office. Enjoy the screened-in porch with wood-burning stone fireplace, boasting an aura of rustic elegance and tranquility. Don't miss out on the opportunity to call this exquisite house...home.
Closed
$984,888
38 Starling Pass, Asheville, NC 28804
3beds
2,389sqft
Single Family Residence
Built in 2015
1.76 Acres Lot
$1,079,000 Zestimate®
$412/sqft
$3,591 Estimated rent
Home value
$1,079,000
$1.01M - $1.15M
$3,591/mo
Zestimate® history
Owner options
List your home for rent
$3,591/mo
Rent Zestimate®
Find your next renter with Zillow Rental Manager. Plus, with online applications, you can quickly screen prospective tenants – for free.
$3,591/mo
Rent Zestimate®
Refinance and save
$7,695/mo
Est. payment
Refinancing to a lower rate could help reduce your monthly payments and save thousands over the life of the loan.
$7,695/mo
Est. payment
Explore your selling options
Work with a Zillow partner agent
Leverage their expertise and Zillow's premium Showcase listings to get your home seen by more buyers.
Get startedList with your own agent
Get your home in front of millions of buyers by listing it on Zillow.
Learn how to do itSell it yourself
Take full control of how buyers see your home on Zillow by listing For Sale by Owner (FSBO).
List your homeWhat's special
Separate walk-in showerDining areaPrestigious versant communityScreened-in porchChef-inspired kitchenQuartzite countertopsGourmet kitchen
Zillow last checked:
Listing updated:
Listed by:
Bill DeVore billdevore@kw.com,
Keller Williams Professionals
Bought with:
Tom Metcalf
Realty ONE Group Pivot Asheville
Source: Canopy MLS as distributed by MLS GRID,MLS#: 4057050
Facts & features
Interior
Bedrooms & bathrooms
- Bedrooms: 3
- Bathrooms: 3
- Full bathrooms: 2
- 1/2 bathrooms: 1
- Main level bedrooms: 1
Primary bedroom
- Level: Main
Primary bedroom
- Level: Main
Bedroom s
- Level: Upper
Bedroom s
- Level: Upper
Bedroom s
- Level: Upper
Bedroom s
- Level: Upper
Bathroom full
- Level: Main
Bathroom half
- Level: Main
Bathroom full
- Level: Main
Bathroom half
- Level: Main
Bathroom full
- Level: Upper
Dining area
- Level: Main
Dining area
- Level: Main
Kitchen
- Level: Main
Kitchen
- Level: Main
Living room
- Level: Main
Living room
- Level: Main
Heating
- Forced Air, Heat Pump, Natural Gas, Zoned
Cooling
- Heat Pump, Zoned
Appliances
- Included: Convection Oven, Double Oven, ENERGY STAR Qualified Dishwasher, ENERGY STAR Qualified Refrigerator, Exhaust Fan, Exhaust Hood, Induction Cooktop, Microwave, Tankless Water Heater
- Laundry: Laundry Room, Main Level, Sink
Features
- Cathedral Ceiling(s), Kitchen Island, Open Floorplan, Pantry, Storage
- Flooring: Tile, Wood
- Windows: Window Treatments
- Basement: Daylight,Unfinished,Walk-Out Access
- Fireplace features: Gas Log, Living Room, Porch, Wood Burning
Interior area
- Total structure area: 2,389
- Total interior livable area: 2,389 sqft
- Finished area above ground: 2,389
- Finished area below ground: 0
Property
Parking
- Total spaces: 2
- Parking features: Attached Carport, Driveway
- Carport spaces: 2
- Has uncovered spaces: Yes
Features
- Levels: One and One Half
- Stories: 1.5
- Patio & porch: Deck, Front Porch, Rear Porch, Screened, Side Porch
- Waterfront features: None
Lot
- Size: 1.76 Acres
- Features: Orchard(s), Level, Private, Wooded
Living quarters
- Secondary features: None
Details
- Additional structures: None
- Parcel number: 974113764100000
- Zoning: R-43
- Special conditions: Standard
- Horse amenities: None
Construction
Type & style
- Home type: SingleFamily
- Property subtype: Single Family Residence
Materials
- Fiber Cement
- Roof: Shingle
Condition
- New construction: No
- Year built: 2015
Utilities & green energy
- Sewer: Public Sewer
- Water: City
- Utilities for property: Fiber Optics, Underground Utilities
Green energy
- Energy generation: Solar
Community & HOA
Community
- Features: Gated
- Security: Radon Mitigation System
- Subdivision: Versant
HOA
- Has HOA: Yes
- HOA fee: $2,000 annually
- HOA name: IPM
- HOA phone: 828-650-6875
Location
- Region: Asheville
- Elevation: 2500 Feet
Financial & listing details
- Price per square foot: $412/sqft
- Tax assessed value: $727,100
- Annual tax amount: $7,291
- Date on market: 8/12/2023
- Cumulative days on market: 2 days
- Listing terms: Cash,Conventional
- Road surface type: Asphalt, Paved
Price history
| Date | Event | Price |
|---|---|---|
| 10/2/2023 | Sold | $984,888-1.4%$412/sqft |
Source:  Canopy MLS as distributed by MLS GRID #4057050 Report a problem Canopy MLS as distributed by MLS GRID #4057050 Report a problem | ||
| 8/12/2023 | Listed for sale | $998,888+1897.8%$418/sqft |
Source: Canopy MLS as distributed by MLS GRID #4057050 Report a problem | ||
| 1/31/2014 | Sold | $50,000$21/sqft |
Source: Public Record Report a problem | ||
Public tax history
| Year | Property taxes | Tax assessment |
|---|---|---|
| 2025 | $7,291 +1.4% | $734,500 |
| 2024 | $7,190 +5.9% | $734,500 +1% |
| 2023 | $6,790 +1.1% | $727,100 |
| 2022 | $6,718 | $727,100 |
| 2021 | $6,718 +25.8% | $727,100 +30.6% |
| 2020 | $5,339 | $556,700 |
| 2019 | $5,339 | $556,700 |
| 2018 | $5,339 +5.5% | $556,700 +6.4% |
| 2017 | $5,060 -1.1% | $523,000 |
| 2016 | $5,116 -3.1% | $523,000 +1291% |
| 2015 | $5,277 +1291% | $37,600 |
| 2014 | $379 | $37,600 |
Find assessor info on the county website
Neighborhood: 28804
Nearby homes
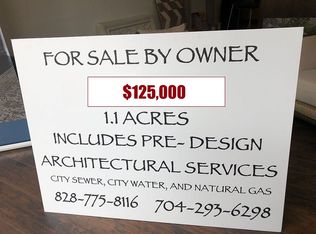
- $49,3001.11 Acres24 Starling Pass, Asheville, NC 28804Off Market
- $1,220,3003 bd3 ba2.2k sqft46 Starling Pass, Asheville, NC 28804Off Market
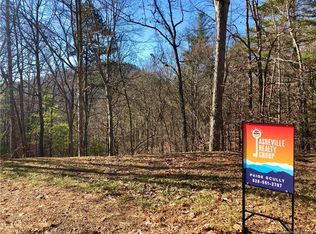
- $--1.98 Acres46 Starling Pass #6, Asheville, NC 28804Off Market
- $950,0003 bd4 ba2k sqft14 Starling Pass, Asheville, NC 28804Sold

- $72,5001.86 Acres1 Versant Dr, Asheville, NC 28804Sold
- $67,5001.56 Acres63 Starling Pass, Asheville, NC 28804Off Market
- $767,200-- bd-- ba-- sqft99999 Versant Dr, Asheville, NC 28804Off Market
- $65,300-- bd-- ba-- sqft99999 Versant Dr, Asheville, NC 28804Off Market
Nearby schools
GreatSchools rating
- 9/10Weaverville ElementaryGrades: 2-4Distance: 2.2 mi
- 9/10North Buncombe MiddleGrades: 7-8Distance: 4 mi
- 6/10North Buncombe HighGrades: PK,9-12Distance: 5.6 mi
Get a cash offer in 3 minutes
Find out how much your home could sell for in as little as 3 minutes with a no-obligation cash offer.
Estimated market value
$1,079,000
Get a cash offer in 3 minutes
Find out how much your home could sell for in as little as 3 minutes with a no-obligation cash offer.
Estimated market value
$1,079,000
- North Carolina
- Buncombe County
- Asheville
- 28804
- 38 Starling Pass
Nearby cities
Nearby neighborhoods
Nearby zip codes
Other Asheville Topics
