Back on market!! Buyer couldn't get financing. This property appraised at $163,000 no repairs. Welcome home to 38 Steele Cir in the Town of Niagara, nestled within the Niagara Wheatfield school district. Say goodbye to lawn mowing and snow shoveling, and embrace a carefree lifestyle with this fantastic condo.Spacious interior with an excellent traffic pattern, which includes 3 bdrms, 1.5 bath, in unit laundry. The rooms are generously sized, boasting plenty of storage closets. The large kitchen pantry with staggered shelves is perfect for organizing your culinary essentials. We warmly welcome your four legged friends, allowing one dog under 40 pounds or two cats. The property is strategically located near a ton of green space, allowing your furry companions plenty of room to roam. You'll never worry about parking with plenty of off street parking, plus your own private attached one car garage , adding convenience to your daily life. Enjoy lazy summer days on your back patio, overlooking the open green space, creating the perfect spot for relaxation & outdoor gatherings. Central air. HOA fees of $235 Covers: Master Ins, snow removal & lawn care making maintenance a breeze.
Closed
$163,000
38 Steele Cir, Niagara Falls, NY 14304
3beds
1,272sqft
Townhouse, Condominium
Built in 1970
-- sqft lot
$182,000 Zestimate®
$128/sqft
$1,837 Estimated rent
Home value
$182,000
$171,000 - $193,000
$1,837/mo
Zestimate® history
Owner options
List your home for rent
$1,837/mo
Rent Zestimate®
Find your next renter with Zillow Rental Manager. Plus, with online applications, you can quickly screen prospective tenants – for free.
$1,837/mo
Rent Zestimate®
Refinance and save
$1,211/mo
Est. payment
Refinancing to a lower rate could help reduce your monthly payments and save thousands over the life of the loan.
$1,211/mo
Est. payment
Explore your selling options
Work with a Zillow partner agent
Leverage their expertise and Zillow's premium Showcase listings to get your home seen by more buyers.
Get startedList with your own agent
Get your home in front of millions of buyers by listing it on Zillow.
Learn how to do itSell it yourself
Take full control of how buyers see your home on Zillow by listing For Sale by Owner (FSBO).
List your homeWhat's special
Open green spaceSnow shovelingSpacious interiorLarge kitchen pantry
Zillow last checked:
Listing updated:
Listed by:
Louis S Rizzo 716-691-5800,
Howard Hanna WNY Inc.
Bought with:
Steven Nagowski, 10401272025
Roncroft Realty
Source: NYSAMLSs,MLS#: B1473902 Originating MLS: Buffalo
Originating MLS: BuffaloFacts & features
Interior
Bedrooms & bathrooms
- Bedrooms: 3
- Bathrooms: 2
- Full bathrooms: 1
- 1/2 bathrooms: 1
- Main level bathrooms: 2
- Main level bedrooms: 3
Bedroom 1
- Level: First
- Dimensions: 13.00 x 11.00
Bedroom 2
- Level: First
- Dimensions: 12.00 x 10.00
Bedroom 3
- Level: First
- Dimensions: 12.00 x 11.00
Dining room
- Level: First
- Dimensions: 7.00 x 7.00
Kitchen
- Level: First
- Dimensions: 15.00 x 9.00
Living room
- Level: First
- Dimensions: 19.00 x 13.00
Heating
- Gas, Forced Air
Cooling
- Central Air
Appliances
- Included: Dryer, Dishwasher, Electric Oven, Electric Range, Gas Water Heater, Microwave, Refrigerator, Washer
- Laundry: Main Level
Features
- Entrance Foyer, Eat-in Kitchen, Separate/Formal Living Room, Living/Dining Room, Pantry, Bedroom on Main Level
- Flooring: Carpet, Varies
- Has fireplace: No
Interior area
- Total structure area: 1,272
- Total interior livable area: 1,272 sqft
Property
Parking
- Total spaces: 1
- Parking features: Attached, Garage, Other, See Remarks
- Attached garage spaces: 1
Features
- Levels: One
- Stories: 1
Lot
- Size: 65 Square Feet
- Dimensions: 82 x 115
- Features: Greenbelt, Residential Lot
Details
- Parcel number: 2930001320110013056000
- Special conditions: Standard
Construction
Type & style
- Home type: Condo
- Property subtype: Townhouse, Condominium
Materials
- Vinyl Siding
- Foundation: Slab
- Roof: Asphalt
Condition
- Resale
- Year built: 1970
Utilities & green energy
- Sewer: Connected
- Water: Connected, Public
- Utilities for property: Sewer Connected, Water Connected
Community & HOA
Community
- Subdivision: Estates/Wildwood Acres Co
HOA
- Services included: Insurance, Other, Snow Removal, See Remarks, Trash
- HOA fee: $235 monthly
- HOA name: Lmm
- HOA phone: 716-693-4670
Location
- Region: Niagara Falls
Financial & listing details
- Price per square foot: $128/sqft
- Tax assessed value: $28,500
- Annual tax amount: $1,938
- Date on market: 5/29/2023
- Cumulative days on market: 17 days
- Listing terms: Cash,Conventional
Price history
| Date | Event | Price |
|---|---|---|
| 9/6/2023 | Sold | $163,000+8.7%$128/sqft |
Source:  NYSAMLSs #B1473902 Report a problem NYSAMLSs #B1473902 Report a problem | ||
| 7/27/2023 | Pending sale | $149,900$118/sqft |
Source: NYSAMLSs #B1473902 Report a problem | ||
| 7/23/2023 | Listed for sale | $149,900$118/sqft |
Source: NYSAMLSs #B1473902 Report a problem | ||
| 6/12/2023 | Pending sale | $149,900$118/sqft |
Source: NYSAMLSs #B1473902 Report a problem | ||
| 5/29/2023 | Listed for sale | $149,900+108.2%$118/sqft |
Source: NYSAMLSs #B1473902 Report a problem | ||
| 6/3/2014 | Sold | $72,000-7.1%$57/sqft |
Source: Public Record Report a problem | ||
| 3/24/2014 | Listed for sale | $77,500+17.4%$61/sqft |
Source: Coldwell Banker Talarico #B447629 Report a problem | ||
| 6/2/2003 | Sold | $66,000+1%$52/sqft |
Source: Public Record Report a problem | ||
| 3/25/1999 | Sold | $65,365$51/sqft |
Source: Public Record Report a problem | ||
Public tax history
| Year | Property taxes | Tax assessment |
|---|---|---|
| 2025 | -- | $130,000 +356.1% |
| 2024 | -- | $28,500 |
| 2023 | -- | $28,500 |
| 2022 | -- | $28,500 |
| 2021 | -- | $28,500 |
| 2020 | -- | $28,500 |
| 2019 | -- | $28,500 |
| 2018 | -- | $28,500 |
| 2017 | $1,146 | $28,500 |
| 2016 | -- | $28,500 |
| 2015 | -- | $28,500 |
| 2014 | -- | $28,500 |
| 2013 | -- | $28,500 |
| 2012 | -- | $28,500 |
| 2011 | -- | $28,500 |
| 2010 | -- | $28,500 |
| 2009 | -- | $28,500 |
| 2008 | -- | $28,500 |
| 2007 | -- | $28,500 |
| 2006 | -- | $28,500 |
| 2005 | -- | $28,500 |
| 2004 | -- | $28,500 |
| 2003 | -- | $28,500 |
| 2002 | -- | $28,500 |
| 2001 | -- | $28,500 |
| 2000 | -- | $28,500 |
Find assessor info on the county website
Neighborhood: 14304
Nearby homes
- $166,5003 bd2 ba1.2k sqft36 Steele Cir, Niagara Falls, NY 14304Off Market
- $170,0003 bd2 ba1.2k sqft34 Steele Cir, Niagara Falls, NY 14304Sold

- $175,0003 bd2 ba1.2k sqft54 Steele Cir, Niagara Falls, NY 14304Sold
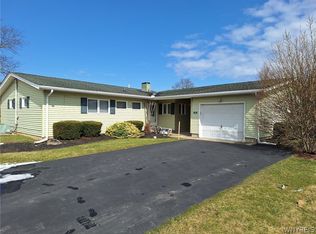
- $190,8003 bd2 ba1.2k sqft223 Beckwith Ave, Niagara Falls, NY 14304Off Market
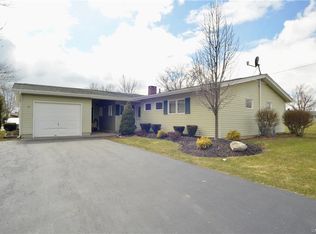
- $169,2003 bd2 ba1.2k sqft49 Steele Cir, Niagara Falls, NY 14304Off Market
- $163,2003 bd1 ba1.2k sqft51 Steele Cir, Niagara Falls, NY 14304Off Market
- $180,0004 bd2 ba1.2k sqft221 Beckwith Ave, Niagara Falls, NY 14304Sold
- $162,2003 bd1 ba1.3k sqft43 Steele Cir, Niagara Falls, NY 14304Off Market
Nearby schools
GreatSchools rating
- 8/10West Street Elementary SchoolGrades: K-5Distance: 2.8 mi
- 5/10Edward Town Middle SchoolGrades: 6-8Distance: 1.5 mi
- 7/10Niagara Wheatfield Senior High SchoolGrades: 9-12Distance: 1.5 mi
Schools provided by the listing agent
- Middle: Edward Town Middle
- High: Niagara-Wheatfield Senior High
- District: Niagara Wheatfield
Source: NYSAMLSs. This data may not be complete. We recommend contacting the local school district to confirm school assignments for this home.
- New York
- Niagara County
- Niagara Falls
- 14304
- 38 Steele Cir
Nearby cities
Nearby zip codes
Other Niagara Falls Topics
